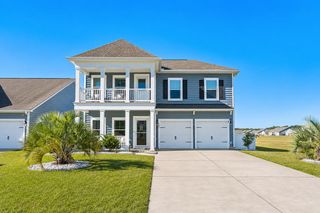
4325 Marshwood Dr., Myrtle Beach, SC 29579
- 4 beds |
- 3 baths |
- 2,200 sqft
 Single-Family Home
 Built in 2014
 9,148sqft lot
 2 car garage
 $205/sqft
 Listed 4 days ago
Property Description
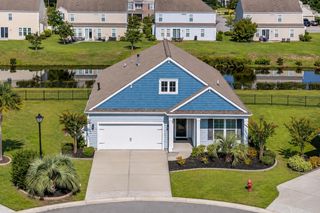
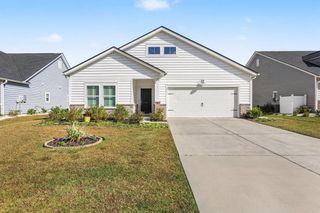
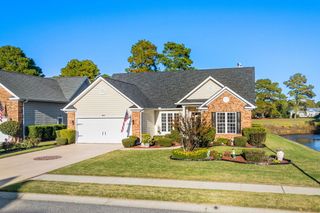
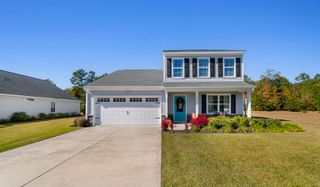
Welcome to a spectacular 4 bedroom, 2 1/2 bathroom natural gas home offering the ideal blend of elegance, comfort, and modern updates in the highly sought-after community of Clear Pond in Carolina Forest. From the moment you enter, exquisite architectural details such as custom wainscoting, crown molding, and a freshly painted interior set a warm and sophisticated tone throughout. Designed for both refined entertaining and cozy everyday living, the main level boasts a stately formal dining room for special occasions, a delightful breakfast nook for casual mornings, and an expansive kitchen complete with brand-new soft-close upper cabinetry, granite countertops, stainless steel appliances, a spacious pantry, and durable tile flooring. The heart of the home features a stunning living space anchored by a feature fireplace wall accent with beautiful shiplap detailing. The thoughtful floor plan prioritizes convenience and privacy, placing the primary suite on the main level. This peaceful retreat features a generous walk-in closet, and an en-suite bathroom. Upstairs, three additional bedrooms provide ample space for family and guests, anchored by a versatile loft area that serves as a fantastic hangout space or secondary living area. Key functional upgrades offer complete peace of mind, including a roof replaced in 2020, a brand-new HVAC system installed in 2025, recently replaced garage door springs and opener, hurricane shutters, LVP flooring and new paint throughout. Sunlight floods the rear of the home through a vibrant Carolina room, seamlessly connecting the interior to an all-seasons room complete with a new roof. This versatile space offers easy transition from the indoor living areas to your private outdoor sanctuary. The fully fenced backyard surrounds a large 19x20 foot patio framed by lush green trees; an idyllic setting for entertaining guests, enjoying cozy fire pit nights, or giving pets plenty of room to roam freely. Beautifully maintained and meticulously upgraded, this home is ready to welcome its next owners. Wonderful amenities include: 2 swimming pools, hot tubs, fitness center, bocce ball, volleyball, and playground. Close proximity to schools, medical facilities, retail, shopping, dining and a short drive to the beach.
- Listing Status:
- Active
- Date Added:
- November 5, 2026
- Data Last Updated:
- November 9, 2026 at 8:18PM
- Listing Office:
- Century 21 The Harrelson Group : 843-903-3550
- MLS ID:
- 2626845

- General: FenceIrrigation SprinklersPorchPatio
- Style: Other
- Pool: CommunityOutdoor Pool
- Parking: AttachedGarageTwo Car GarageGarage Door OpenerParking spaces: 4
- Windows: Storm Window(s)
- General: Brick VeneerWood FrameTwoSlab
- HOA Amenities: ClubhouseOwner Allowed Golf CartOwner Allowed MotorcycleOtherPet RestrictionsAssociation ManagementCommon AreasLegal/AccountingPool(s)Recreation FacilitiesTrash105.0Monthly
- Originating MLS: CCAR_CCAR
- County: Horry
- Zoning: RES38412040069
- Utilities: Cable AvailableElectricity AvailableNatural Gas AvailableOtherPhone AvailableSewer AvailableUnderground UtilitiesWater Available
- Water: Public
- Source: CCAR_CCAR
This listing courtesy of Century 21 The Harrelson Group
Monthly Payment
- Principal & Interest $
- Property Taxes $
- Home Insurance $
- VA Funding Fee $


 New - 14 hours ago