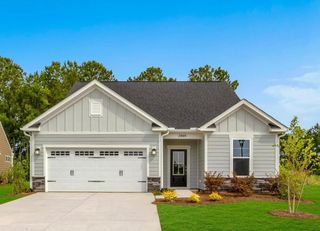
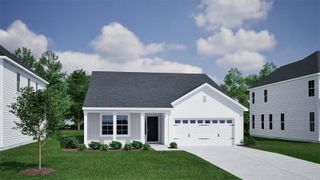
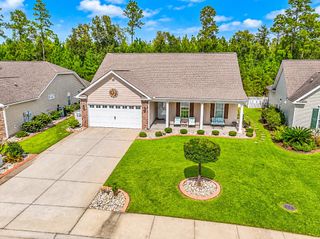
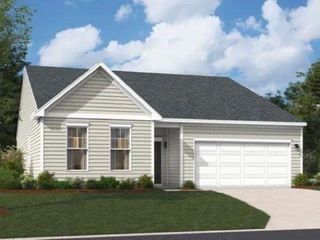
1141 Hainer Place Dr, Conway, SC 29526
- 4 beds |
- 3 baths |
- 2,443 sqft
 Single-Family Home
  Built in 2026
  9,148sqft lot
 2 car garage
  $132/sqft
  Listed 29 days ago
Property Description
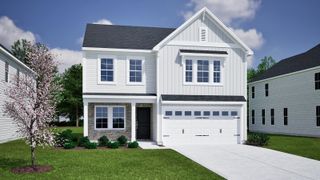
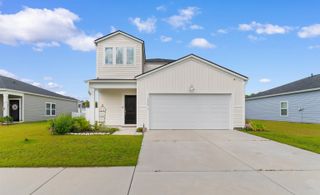
The Pickens is a thoughtfully designed two-story home offering 4 bedrooms, 2.5 bathrooms, and a spacious loft, with room for everyone to live, work, and gather comfortably. The main level features a private primary suite, creating a convenient retreat away from the secondary bedrooms. The open-concept living area includes a well-appointed kitchen, dining area, and family room, making everyday living and entertaining effortless. A versatile flex room at the front of the home can be tailored to fit your lifestyle as a home office, formal dining room, den, or playroom. Upstairs, you'll find three additional bedrooms, a full bathroom, and a large loft that provides the perfect space for a media room, game room, study area, or second living room. With its flexible layout, first-floor primary suite, and generous living spaces, the Pickens is designed to adapt to the needs of today's families while offering the comfort and functionality you want in your next home at Hainer Place in Conway, SC.
- Listing Status:
- Active
- Date Added:
- August 27, 2026
- Data Last Updated:
- September 25, 2026 at 7:16AM
- Listing Office:
- CPG Inc. dba Mungo Homes : 843-267-1961
- MLS ID:
- 2621209

- General: Porch
- Style: Traditional
- Pool: CommunityOutdoor Pool
- Parking: AttachedGarageTwo Car GarageParking spaces: 4
- General: OneSlab
- HOA Amenities: Owner Allowed Golf CartOwner Allowed MotorcyclePet RestrictionsTenant Allowed Golf CartTenant Allowed MotorcycleAssociation ManagementCommon AreasLegal/AccountingPool(s)97.0Monthly
- Originating MLS: CCAR_CCAR
- County: Horry
- Zoning: RES32402010027
- Utilities: Cable AvailableElectricity AvailablePhone AvailableSewer AvailableUnderground UtilitiesWater Available
- Water: Public
- Source: CCAR_CCAR
This listing courtesy of CPG Inc. dba Mungo Homes
Monthly Payment
- Principal & Interest $
- Property Taxes $
- Home Insurance $
- VA Funding Fee $