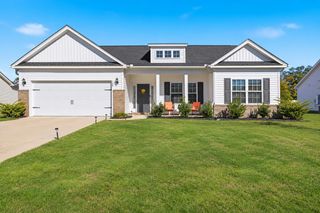
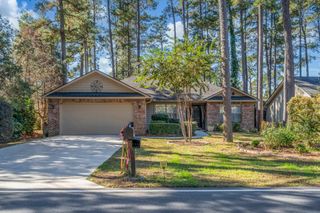
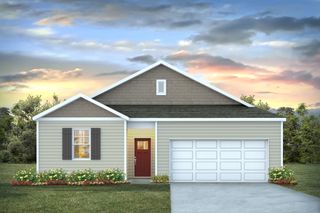
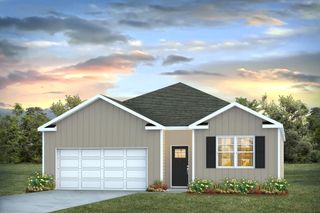
1439 Half Penny Loop, Conway, SC 29526
- 3 beds |
- 2 baths |
- 1,751 sqft
 Single-Family Home
 Built in 2016
 9,583sqft lot
 2 car garage
 $206/sqft
 Listed 5 days ago
Property Description
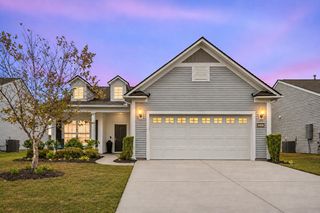
Welcome home to this beautiful, meticulously maintained lakefront property! Proudly owned by its original owners since it was built in 2016, this move-in-ready, single-level home offers 3 bedrooms, 2 full bathrooms, and a 2-car garage, with upgrades and improvements both inside and out. The open floorplan creates a wonderful flow throughout, featuring upgraded flooring, a formal dining room with chair rail molding, and a spacious family room with vaulted ceilings. The beautifully upgraded kitchen features tile flooring, granite countertops, stainless steel appliances, a breakfast bar, staggered 36” and 42” cabinetry with crown molding, and a charming breakfast nook. A large interior window overlooking the family room makes this space perfect for entertaining while staying connected with family and guests. One of the home’s standout features is the added all-season room, measuring 15’10” x 12’, complete with tile flooring and beautiful views of the backyard and lake. The exterior has been equally well cared for, with an irrigation system, extensive landscaping, mulch and stone flower beds, and two beautiful palm trees welcoming you in the front yard. Additional improvements include a painted driveway and front walkway, a paver walkway extending from the front yard to the backyard, and a spacious garage featuring a retractable screen door, keypad entry, painted floor, two ceiling fans with lights, high ceilings, and pull-down attic access. The HVAC system was replaced just one year ago! From the thoughtful upgrades to the beautiful lakefront setting, this home has been exceptionally cared for and is ready for its next owners to enjoy. Don’t miss the opportunity to make this beautiful home yours! Please be aware that surveillance devices may be present during showings. All measurements/information are estimates and not guaranteed. It's the responsibility of the buyer to verify any and all information.
- Listing Status:
- Active
- Date Added:
- November 17, 2026
- Data Last Updated:
- November 22, 2026 at 8:16PM
- Listing Office:
- Century 21 Stopper &Associates : 843-685-2751
- MLS ID:
- 2627705

- General: Irrigation SprinklersPatio
- Style: Ranch
- Pool: CommunityOutdoor Pool
- Parking: AttachedGarageTwo Car GarageGarage Door OpenerParking spaces: 4
- Windows: Window Treatments
- General: Vinyl Siding1Slab
- HOA Amenities: ClubhouseOwner Allowed Golf CartOwner Allowed MotorcyclePet RestrictionsCommon AreasPool(s)Recreation FacilitiesTrash130.0Monthly
- Originating MLS: CCAR_CCAR
- County: Horry
- Zoning: Res36413040078
- View: Lake
- Utilities: Cable AvailableElectricity AvailablePhone AvailableSewer AvailableUnderground UtilitiesWater Available
- Water: Public
- Source: CCAR_CCAR
This listing courtesy of Century 21 Stopper &Associates
Monthly Payment
- Principal & Interest $
- Property Taxes $
- Home Insurance $
- VA Funding Fee $

 New - 2 days ago