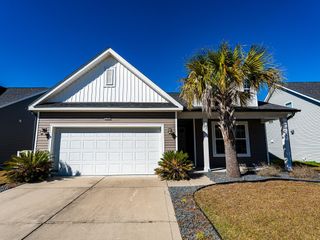
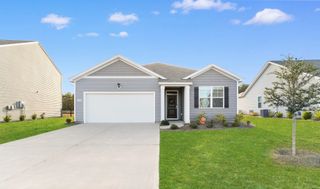
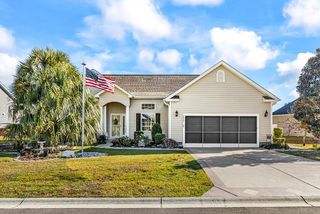
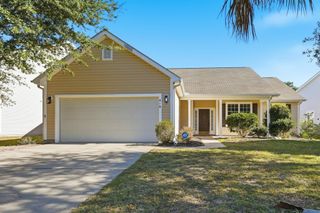
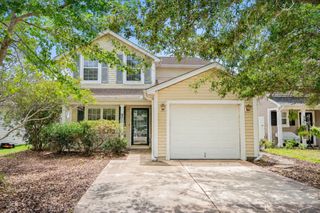
163 Myrtle Trace Dr., Conway, SC 29526
- 3 beds |
- 2 baths |
- 1,500 sqft
 Single-Family Home
 Built in 2004
 7,405sqft lot
 2 car garage
 $207/sqft
 Listed 4 days ago
Property Description
Welcome to this beautifully maintained, move-in-ready 3 bed/2 bath home in the desirable 55+ community of Myrtle Trace! Offering comfortable one level living, this home features an inviting open floor plan with a spacious living area, separate dining room, and a bright Carolina room with newer windows. The kitchen is both functional and inviting, featuring a vaulted ceiling, space for casual dining, and a complete set of newer appliances that convey with the home. Throughout the home, you'll appreciate the newer flooring and fresh, well maintained feel. Step outside and discover a truly special feature - a private, park-like backyard with mature landscaping and a large, updated patio, perfect for outdoor cooking, entertaining, or simply relaxing and enjoying the peaceful surroundings. Myrtle Trace offers a wonderful blend of active and relaxed 55+ living. Residents enjoy a clubhouse, community pool, library, pickleball, bocce, shuffleboard, cards, clubs, bingo, and a variety of social activities and events. The community surrounds Burning Ridge Golf Course and features beautifully maintained grounds with mature trees and lush landscaping. Conveniently located near historic downtown Conway, Carolina Forest, shopping, restaurants, medical facilities, golf, and entertainment, with the beautiful Grand Strand beaches just minutes away. If you're looking for comfortable living in a welcoming community with plenty to enjoy, this move-in-ready home is a must-see!
- Listing Status:
- Active
- Date Added:
- November 18, 2026
- Data Last Updated:
- November 22, 2026 at 8:16PM
- Listing Office:
- S.H. June & Associates, LLC : 843-848-3088
- MLS ID:
- 2627807

- General: Irrigation SprinklersPatio
- Style: Ranch
- Pool: CommunityOutdoor Pool
- Parking: AttachedGarageTwo Car GarageGarage Door OpenerParking spaces: 6
- Windows: Window Treatments
- General: Brick VeneerWood Frame1Slab
- HOA Amenities: ClubhouseOwner Allowed Golf CartPet RestrictionsCommon AreasLegal/AccountingMaintenance GroundsPool(s)Recreation Facilities95.0Monthly
- Originating MLS: CCAR_CCAR
- County: Horry
- Zoning: SF 1040003030025
- Utilities: Electricity AvailableSewer AvailableWater Available
- Water: Public
- Source: CCAR_CCAR
This listing courtesy of S.H. June & Associates, LLC
Monthly Payment
- Principal & Interest $
- Property Taxes $
- Home Insurance $
- VA Funding Fee $