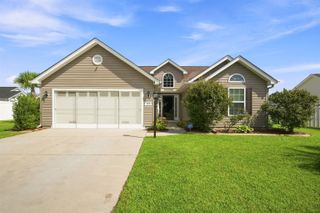
977 Silvercrest Dr., Myrtle Beach, SC 29579
- 3 beds |
- 3 baths |
- 1,720 sqft
 Single-Family Home
  Built in 2004
  5,227sqft lot
 1 car garage
  $163/sqft
  Listed 2 months ago
Property Description
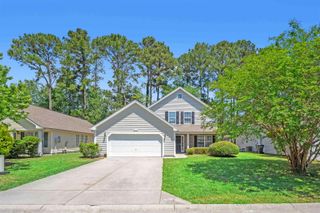
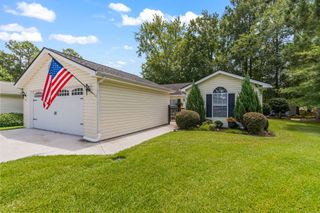
Along a beautiful tree-lined street in the heart of Avalon, you’ll find 977 Silvercrest Drive. This 3-bedroom, 2.5-bath home with a bonus loft offers a functional layout and strong potential for the right buyer. Interior features include an open floorplan, ceiling fans throughout the home, and an abundance of closet space. Outside, enjoy a fenced backyard with lake view, screened porch, and attached one-car garage. With good bones and a layout that lends itself well to updates, this property is well-positioned for renovation potential and offers a great canvas for improvements and personalization. Located in the highly sought-after Carolina Forest area of Myrtle Beach, Avalon offers a lifestyle centered around convenience, recreation, and community. Residents enjoy an impressive amenity package featuring a resort-style pool, hot tub, covered picnic pavilion, playground, basketball court, beach volleyball court, baseball/softball field, and expansive recreation areas designed for an active lifestyle. The community provides easy access to Robert Grissom Parkway, Highway 17 Bypass, and Highway 31, making travel throughout the Grand Strand simple and convenient. Just minutes away, you’ll find popular restaurants, shopping, entertainment, award-winning schools, medical facilities, grocery stores, and, of course, the beach. Carolina Forest Boulevard is also lined with a paved multi-use trail stretching for miles, perfect for walking, running, or cycling.
- Listing Status:
- Active
- Date Added:
- May 14, 2026
- Data Last Updated:
- August 12, 2026 at 2:16AM
- Listing Office:
- RE/MAX Southern Shores : 843-839-0200
- Contact:
- Cell: 843-685-3191
- MLS ID:
- 2612504

- General: Fence
- Style: Traditional
- Pool: CommunityOutdoor Pool
- Parking: AttachedGarageOne SpaceParking spaces: 3
- Windows: Window Treatments
- General: Vinyl SidingTwoSlab
- HOA Amenities: ClubhousePet RestrictionsSecurityAssociation ManagementCommon AreasLegal/AccountingPool(s)Recreation FacilitiesSecurityTrash84.0Monthly
- Originating MLS: CCAR_CCAR
- County: Horry
- Zoning: RES39812010021
- View: Lake
- Utilities: Cable AvailableElectricity AvailablePhone AvailableSewer AvailableUnderground UtilitiesWater Available
- Water: Public
- Source: CCAR_CCAR
This listing courtesy of RE/MAX Southern Shores
Monthly Payment
- Principal & Interest $
- Property Taxes $
- Home Insurance $
- VA Funding Fee $

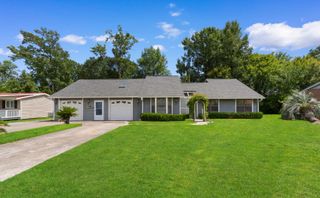
 New - 21 hours ago