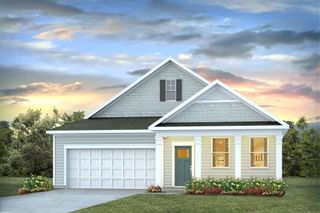
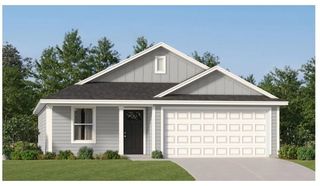
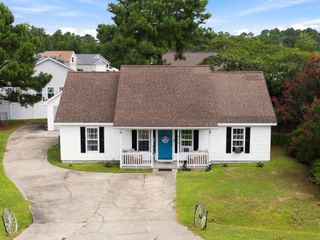
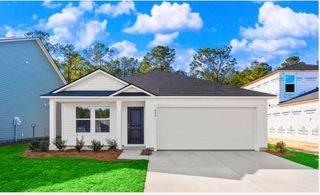
1440 Greenock Ln., Conway, SC 29526
- 3 beds |
- 2 baths |
- 1,475 sqft
 Single-Family Home
  Built in 2022
  0.37acre lot
 2 car garage
  $203/sqft
  Listed 1 month ago
Property Description
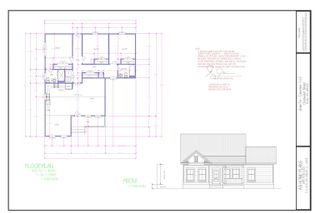
Welcome to this well maintained 3-bedroom, 2-bath "smart home" located in the highly desirable Lochaven community in Conway, just minutes from charming downtown shops, dining, and riverfront attractions. This thoughtfully designed home offers a spacious open-concept floor plan, seamlessly connecting the kitchen, dining and living area - perfect for both everyday living and entertaining. The interior features durable laminate flooring throughout the main living spaces and tile in the wet areas. The kitchen offers crisp white cabinetry, granite countertops, stainless steel appliances, pantry and center island - ideal for meal prep or casual seating. A split-bedroom layout provides added privacy, with two secondary bedrooms and a full bath situated on one side of the home, while the primary suite is tucked away on the opposite end. The private owner's retreat features a dual vanity, a 5-foot walk in shower, and a spacious walk-in closet. Situated on an oversized .37-acre lot, the home offers a large, private backyard with screened in porch - perfect for outdoor living, entertaining, or future customization. Home was also upgraded with gutters. Lochaven residents also enjoy the large scenic lake idea for kayaking or canoeing, as well as a cozy fire pit area - perfect for relaxing evening and gathering with friends and neighbors. This move-in ready home combines comfort, functionality, lifestyle, and location - don't miss your opportunity to make it yours!
- Listing Status:
- Active
- Date Added:
- July 10, 2026
- Data Last Updated:
- August 10, 2026 at 8:19PM
- Listing Office:
- CENTURY 21 Boling & Associates : 843-449-2121
- Contact:
- Cell: 973-897-8481
- MLS ID:
- 2617392

- General: Porch
- Style: Ranch
- Parking: AttachedGarageTwo Car GarageGarage Door OpenerParking spaces: 4
- Windows: Window Treatments
- General: Vinyl SidingWood Frame1Slab
- HOA Amenities: Owner Allowed MotorcycleAssociation ManagementCommon AreasLegal/AccountingTrash53.0Monthly
- Originating MLS: CCAR_CCAR
- County: Horry
- Zoning: Res34001020036
- Utilities: Cable AvailableElectricity AvailablePhone AvailableSewer AvailableWater Available
- Water: Public
- Source: CCAR_CCAR
This listing courtesy of CENTURY 21 Boling & Associates
Monthly Payment
- Principal & Interest $
- Property Taxes $
- Home Insurance $
- VA Funding Fee $

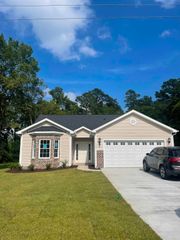
 New - 1 day ago