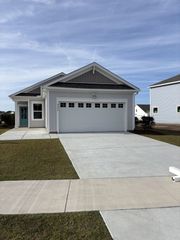
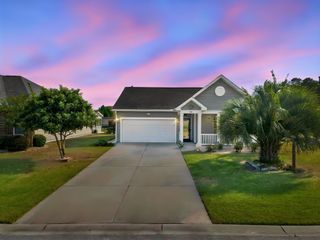
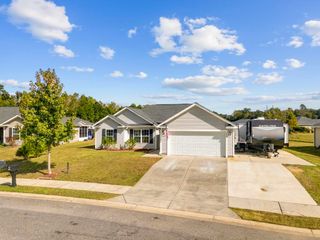
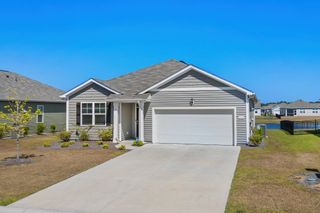
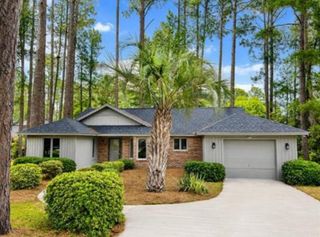
146 Saddle St, Conway, SC 29527
- 3 beds |
- 2 baths |
- 1,560 sqft
 Single-Family Home
 Built in 2023
 8,712sqft lot
 2 car garage
 $189/sqft
 Listed 1 month ago
Property Description
Welcome home to this beautifully maintained, show-ready 3-bedroom, 2-bath home offering 1,560 heated square feet in the peaceful setting of Conway, South Carolina. Situated on a lovely pond lot, this home combines thoughtful upgrades, comfortable living, and the serenity of a beautiful natural setting. Inside, you'll appreciate the attention to detail, including wood laminate floors, elegant chair rail, custom light fixtures, and a stunning custom fireplace that creates a warm and inviting atmosphere. Meticulously cared for and move-in ready, this home offers style and comfort from the moment you walk in. Enjoy your morning coffee or unwind in the screened-in back porch overlooking the peaceful pond. The beautifully maintained yard adds to the home's charm and provides the perfect setting to relax and enjoy the outdoors. Additional features include epoxy-painted garage floors and upgrades throughout that reflect the pride of ownership. If you're looking for a home that offers charm, quality, and a peaceful lifestyle, this Conway gem is a must-see. Enjoy the slower pace and natural beauty of the area while taking advantage of the comfort and convenience of a home that's ready for you to make it your own!
- Listing Status:
- Active
- Date Added:
- October 9, 2026
- Data Last Updated:
- November 10, 2026 at 5:18AM
- Listing Office:
- EXP Realty LLC : 888-440-2798
- Contact:
- Cell: 717-778-1554
- MLS ID:
- 2624884

- General: Porch
- Style: Ranch
- Pool: CommunityOutdoor Pool
- Parking: AttachedGarageTwo Car GarageGarage Door OpenerParking spaces: 6
- General: Vinyl Siding1Slab
- HOA Amenities: ClubhouseOwner Allowed Golf CartOwner Allowed MotorcyclePet RestrictionsTenant Allowed Golf CartTenant Allowed MotorcycleAssociation ManagementCommon AreasLegal/AccountingPool(s)Recreation FacilitiesTrash95.0Monthly
- Originating MLS: CCAR_CCAR
- County: Horry
- Zoning: GR40209040001
- View: Lake
- Utilities: Cable AvailableElectricity AvailablePhone AvailableSewer AvailableUnderground UtilitiesWater Available
- Water: Public
- Source: CCAR_CCAR
This listing courtesy of EXP Realty LLC
Monthly Payment
- Principal & Interest $
- Property Taxes $
- Home Insurance $
- VA Funding Fee $

 New - 1 day ago