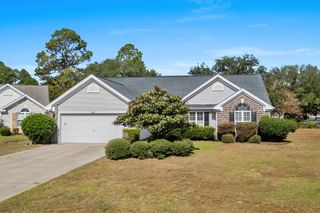
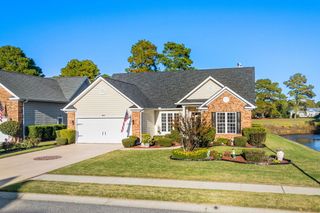
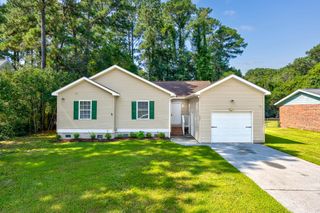
206 Glenwood Dr., Conway, SC 29526
- 3 beds |
- 2 baths |
- 1,536 sqft
 Single-Family Home
 Built in 1995
 6,534sqft lot
 2 car garage
 $202/sqft
 Listed 9 days ago
Property Description
Welcome to Myrtle Trace – The Highly Desirable 55+ Community! Don’t miss this bright and spacious home located in Phase VIII ofMyrtle Trace, designed for comfort, convenience, and easy living. This well-maintained residence features a large kitchen with amplecabinets, generous counter space, a pantry, and a sunny breakfast nook perfect for morning coffee. The open-concept living roomboasts vaulted ceilings and an oversized sliding door that leads to a private, wooded backyard—ideal for relaxing, BBQing, or simplyenjoying the birds and nature. Entertain effortlessly with a formal dining room just steps from the kitchen. The split-bedroom floor planoffers privacy and functionality, with the spacious primary suite featuring an ensuite bath and walk-in closet located on one side of thehome, and two additional bedrooms and a second full bath on the other. The third bedroom is currently used as a home office andfeatures elegant French doors. Additional highlights include: Two-car garage with utility sink and pull-down attic stairs for added storageLaundry room conveniently located off the hallway with direct access to the garage Large rear patio backing to woods for added privacyMyrtle Trace offers an active lifestyle with amenities such as a clubhouse, pool, library, bocce, pickleball, shuffleboard, cards, clubs,bingo nights, and more—you can stay as active as you like or simply enjoy the peace and quiet of this friendly, well-kept community.Located close to shopping, dining, golf, healthcare, and just a short drive to the beach. ?? Schedule your showing today—this homewon’t last long!
- Listing Status:
- Active
- Date Added:
- October 31, 2026
- Data Last Updated:
- November 9, 2026 at 7:17PM
- Listing Office:
- Greyfeather Group EXP Realty : 843-350-5926
- Contact:
- Cell: 704-454-2964
- MLS ID:
- 2626501

- General: Irrigation SprinklersPatio
- Style: Ranch
- Pool: CommunityOutdoor Pool
- Parking: AttachedGarageTwo Car GarageGarage Door OpenerParking spaces: 4
- Windows: Window Treatments
- General: Brick VeneerVinyl Siding1Slab
- HOA Amenities: Clubhouse95.0Monthly
- Originating MLS: CCAR_CCAR
- County: Horry
- Zoning: res38315030020
- Source: CCAR_CCAR
This listing courtesy of Greyfeather Group EXP Realty
Monthly Payment
- Principal & Interest $
- Property Taxes $
- Home Insurance $
- VA Funding Fee $

 New - 1 day ago