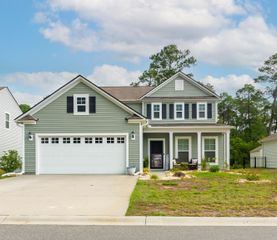
2618 Muhly Ct., Conway, SC 29526
- 5 beds |
- 4 baths |
- 2,593 sqft
 Single-Family Home
  Built in 2021
  7,405sqft lot
 2 car garage
  $131/sqft
  Listed 1 month ago
Property Description
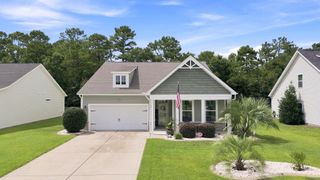
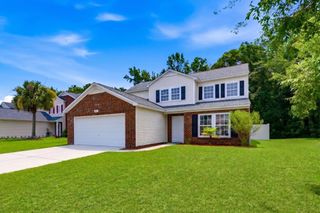
Come see this beautiful, Move In Ready, 4-bedroom, 3.5-bath home with a Large Bonus Room offering 2,983 total square feet in the desirable Astoria Park community, ideally situated on a quiet cul-de-sac just 12 minutes from the beach! This spacious home is loaded with premium features, including a stylish ceramic tile backsplash, upgraded touchless kitchen faucet, stainless steel appliances, recessed can lighting throughout, and a large granite kitchen island with an upgraded sink and breakfast bar. The open-concept main living area features durable luxury vinyl plank (LVP) flooring throughout the entire first floor. A convenient tankless water heater, washer and dryer, and numerous thoughtful upgrades add comfort and efficiency. Upstairs, you'll find a versatile loft perfect for relaxing, along with an approximately 380-square-foot Bonus room or Mother In Law Suite that can serve as a second primary suite, guest retreat, or additional bedroom. Step outside to the oversized patio overlooking tranquil pond views—an ideal setting to enjoy your morning coffee or unwind in the evening. The beautifully landscaped yard, complete with mature palm trees, enhances the home's curb appeal. For added peace of mind, the home is equipped with a whole-house Generac backup generator. Combining space, style, an exceptional cul-de-sac location, and outstanding upgrades, this move-in-ready home offers the perfect blend of comfort and coastal living. Ready to Move into !!! Call now for your appointment
- Listing Status:
- Active
- Date Added:
- June 24, 2026
- Data Last Updated:
- August 11, 2026 at 3:19AM
- Listing Office:
- Beachfront Properties : 843-267-3712
- MLS ID:
- 2616880

- General: Sprinkler/IrrigationPatio
- Style: Traditional
- Parking: AttachedGarageTwo Car GarageGarage Door OpenerParking spaces: 4
- Windows: Window Treatments
- General: Vinyl SidingWood FrameTwoSlab
- HOA Amenities: Owner Allowed Golf CartOwner Allowed MotorcyclePet RestrictionsTenant Allowed Golf CartTenant Allowed MotorcycleCommon AreasLegal/AccountingTrash76.0Monthly
- Originating MLS: CCAR_CCAR
- County: Horry
- Zoning: PDD36305040024
- Utilities: Cable AvailableElectricity AvailableNatural Gas AvailablePhone AvailableSewer AvailableUnderground UtilitiesWater AvailableGenerator
- Water: Public
- Source: CCAR_CCAR
This listing courtesy of Beachfront Properties
Monthly Payment
- Principal & Interest $
- Property Taxes $
- Home Insurance $
- VA Funding Fee $

 New - 3 days ago