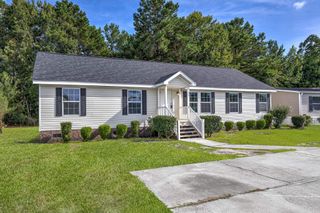
271 Palm Terrace Loop, Conway, SC 29526
- 3 beds |
- 2 baths |
- 1,472 sqft
 Single-Family Home
  Built in 2020
  7,841sqft lot
 2 car garage
  $194/sqft
  Listed 4 months ago
Property Description
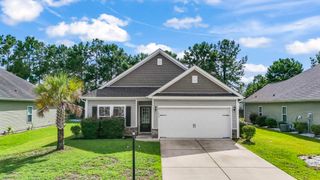
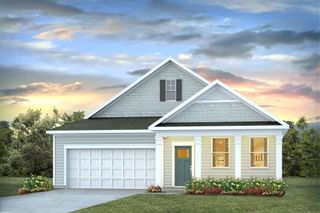
REDUCED PRICE!!! SELLER WILL OFFER A CONCESSION!! Located in Jessica Lakes East, this newer home built in 2020 offers a roomy 3-bedroom, 2-bath design in a natural gas community. Situated on a large corner lot, the main living areas feature low-maintenance vinyl flooring, while the bedrooms are carpeted for comfort, and the great room boasts a vaulted ceiling. Notable features include a tankless water heater, gas heat, gas stove and oven, central air, and energy-efficient low “E” windows which reflect infrared light. The kitchen comes with profiled cabinets topped with crown molding and stainless-steel appliances. Owners had the builder custom-build 2 pantries in the laundry room area, and the washer and dryer are plumbed in the garage. The trimmed and painted garage has a drop-down stair for attic storage, and the exterior is maintenance-free with vinyl siding and brick accents. Community pool! Nestled less than 5 miles from the charming streets of historic downtown Conway, Jessica Lakes East offers the perfect blend of convenience and tranquility. It is just a short drive to the Atlantic beaches and an endless variety of shopping and dining. Coastal Carolina University and Horry-Georgetown Technical College are also just a couple of miles away. This intimate home community is designed with a thoughtful layout, featuring generously sized lots. Among its amenities are a swimming pool, complete with a community cabana perfect for gatherings, as well as serene ponds adorned with fountains that create a relaxing atmosphere.
- Listing Status:
- Active
- Date Added:
- April 9, 2026
- Data Last Updated:
- August 11, 2026 at 6:17AM
- Listing Office:
- Realty ONE Group Dockside : 843-492-4030
- MLS ID:
- 2609256

- General: Patio
- Style: Traditional
- Pool: CommunityOutdoor Pool
- Parking: AttachedGarageTwo Car GarageGarage Door OpenerParking spaces: 6
- General: MasonryVinyl SidingWood FrameOneSlab
- HOA Amenities: Owner Allowed Golf CartOwner Allowed MotorcyclePet RestrictionsTenant Allowed Golf CartTenant Allowed MotorcycleAssociation ManagementCommon AreasLegal/AccountingPool(s)Trash85.0Monthly
- Originating MLS: CCAR_CCAR
- County: Horry
- Zoning: SF 736615040135
- Utilities: Cable AvailableElectricity AvailableNatural Gas AvailablePhone AvailableSewer AvailableUnderground UtilitiesWater Available
- Water: Public
- Source: CCAR_CCAR
This listing courtesy of Realty ONE Group Dockside
Monthly Payment
- Principal & Interest $
- Property Taxes $
- Home Insurance $
- VA Funding Fee $

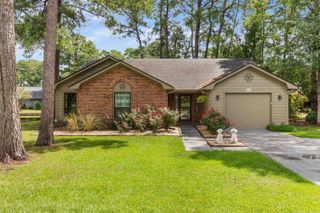
 New - 1 day ago