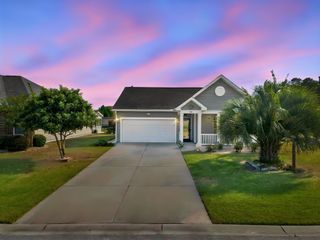
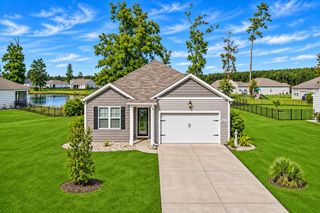
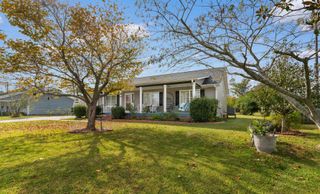
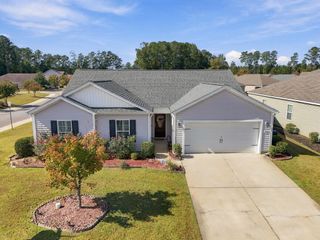
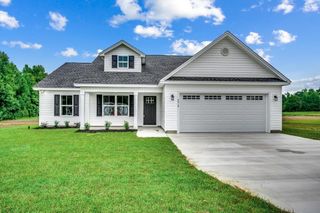
272 Westfield Circle, Conway, SC 29526
- 3 beds |
- 2 baths |
- 1,897 sqft
 Single-Family Home
 Built in 2026
 10,019sqft lot
 2 car garage
 $177/sqft
 Listed 1 month ago
Property Description
The Easton offers a thoughtfully designed layout that combines comfortable everyday living with plenty of flexibility. This home features alarge front porch, three bedrooms, including a privately situated primary suite, along with an open-concept kitchen, dining area, andfamily room with an electric fireplace that creates a spacious central gathering area. The gourmet kitchen features a large center island,generous cabinet and countertop space, and a nearby pocket office with a built-in desk. The dining area flows naturally to the coveredoutdoor living space, making it easy to relax or entertain. Tucked away at the rear of the home, the primary suite features a tray ceilingand private ensuite bath with dual vanities and a spacious walk-in closet, while two secondary bedrooms are conveniently located nearthe front of the home. The guest bathroom features a double-bowl vanity for added functionality. With its open living areas, smart use ofspace, and adaptable design, the Easton is designed to complement a variety of lifestyles. Move in quick or build it your way! Choose from thoughtfully designed quick move-in ready homes or take advantage of our build-to-order opportunities to personalize a home that feels like yours from the start. **Photos shown are of a completed model and are for illustrative purposes only. Actual colors, features, and finishes may vary. Home is currently in the early stages of construction. Estimated completion is the end of December ** Located in Westfield in Conway SC, enjoy a welcoming community with a pickleball court and gazebo area, all while being conveniently located near beaches, golf, shopping, dining, and entertainment. Pictures, photographs, colors, features, and sizes are for illustration purposes only and will vary from the homes as built. Home and community information, including pricing, features, terms, availability, and amenities, are subject to change before the sale at any time without notice or obligation.
- Listing Status:
- Active
- Date Added:
- September 21, 2026
- Data Last Updated:
- November 10, 2026 at 3:16AM
- Listing Office:
- SM South Carolina Brokerage, LLC : 404-490-7489
- MLS ID:
- 2623425

- General: Irrigation SprinklersPorch
- Style: Traditional
- Parking: AttachedGarageTwo Car GarageGarage Door OpenerParking spaces: 4
- General: Vinyl SidingOneSlab
- HOA Amenities: Owner Allowed Golf CartOwner Allowed MotorcyclePet RestrictionsTenant Allowed Golf CartTenant Allowed MotorcycleCommon AreasLegal/AccountingTrash62.0Monthly
- Originating MLS: CCAR_CCAR
- County: Horry
- Zoning: Residental27816020027
- Utilities: Cable AvailableElectricity AvailablePhone AvailableSewer AvailableUnderground UtilitiesWater Available
- Water: Public
- Source: CCAR_CCAR
This listing courtesy of SM South Carolina Brokerage, LLC
Monthly Payment
- Principal & Interest $
- Property Taxes $
- Home Insurance $
- VA Funding Fee $

 New - 21 hours ago