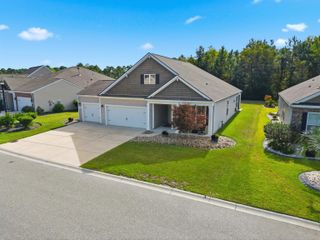
277 Ridge Point Dr., Conway, SC 29526
- 3 beds |
- 3 baths |
- 2,451 sqft
 Single-Family Home
 Built in 2015
 0.38acre lot
 2 car garage
 $190/sqft
 Listed 25 days ago
Property Description
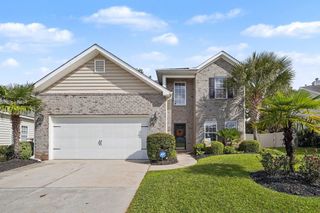
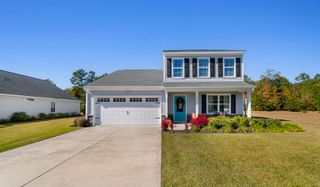
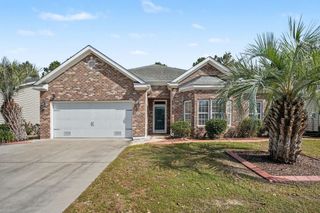
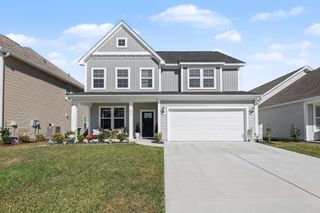
Situated on a spacious lot in the sought after Ridge Pointe community, this 3-bedroom, 2.5-bath home offers an appealing combination of comfortable living spaces, beautiful curb appeal, and desirable location. Attractive landscaping and a welcoming front porch create a wonderful first impression, while the expansive yard provides plenty of room for outdoor entertaining, recreation, or simply enjoying the extra space. Inside, the thoughtfully designed split-bedroom floor plan offers the ease of single-story living with added privacy and separation between bedrooms. The exceptionally large owner's suite provides a relaxing retreat with plenty of room to unwind, while the additional bedrooms are positioned on the opposite side of the home. Spacious rooms throughout create an inviting atmosphere, offering flexibility for everyday living, hosting guests, and entertaining. Ridge Pointe is a natural gas community featuring a neighborhood pool for residents to enjoy. Conveniently located between Highways 501 and 544, the neighborhood provides easy access to shopping, dining, golf, and the beaches of the Grand Strand. Its close proximity to Conway Medical Center and Coastal Carolina University makes this location especially appealing. With its impressive lot size, inviting front porch, oversized owner's suite, and desirable single-level layout, this home delivers the space and convenience that make Ridge Pointe such an attractive place to call home.
- Listing Status:
- Active
- Date Added:
- October 15, 2026
- Data Last Updated:
- November 9, 2026 at 9:18PM
- Listing Office:
- RE/MAX Southern Shores : 843-839-0200
- Contact:
- Cell: 843-283-4197
- MLS ID:
- 2625250

- General: PorchPatio
- Style: Ranch
- Pool: CommunityOutdoor Pool
- Parking: AttachedGarageTwo Car GarageGarage Door OpenerParking spaces: 6
- General: Stucco1Slab
- HOA Amenities: ClubhouseOwner Allowed Golf CartOwner Allowed MotorcycleAssociation ManagementPool(s)Recreation FacilitiesTrash69.0Monthly
- Originating MLS: CCAR_CCAR
- County: Horry
- Zoning: Res40001010062
- Utilities: Electricity AvailableNatural Gas AvailableSewer AvailableWater Available
- Water: Public
- Source: CCAR_CCAR
This listing courtesy of RE/MAX Southern Shores
Monthly Payment
- Principal & Interest $
- Property Taxes $
- Home Insurance $
- VA Funding Fee $

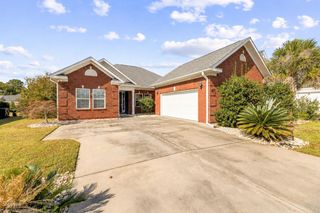
 New - 16 hours ago