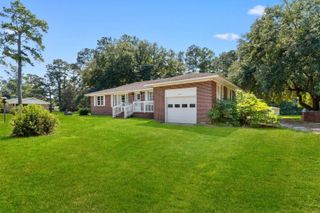
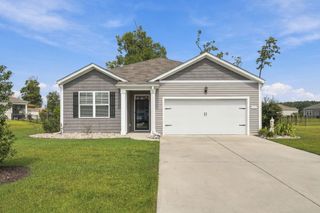
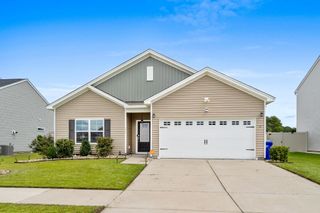
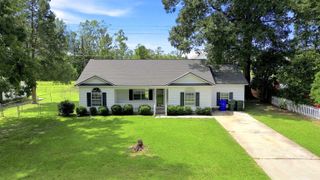
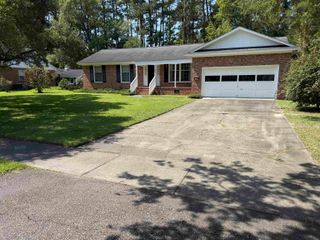
320 Sean River Rd., Conway, SC 29526
- 4 beds |
- 2 baths |
- 1,560 sqft
 Single-Family Home
  Built in 2005
  6,534sqft lot
 1 car garage
  $167/sqft
  Listed 7 days ago
Property Description
Welcome to 320 Sean River Rd in Conway, SC, where comfortable living meets everyday convenience. This inviting 4-bedroom, 2-bathroom home features an open layout designed for easy living and effortless entertaining. The spacious living room flows seamlessly into the kitchen, creating a welcoming central gathering space with plenty of room to relax, host guests, or enjoy time with family. A sliding glass door provides a seamless connection to the back porch, offering the perfect spot to enjoy your morning coffee, sip a drink, or unwind at the end of the day. Step outside to a fenced-in backyard that provides added privacy and plenty of space for pets, play, gardening, or outdoor gatherings. The home has been recently repainted, giving the home a refreshed feel, and a new roof was installed within the last six months. These recent improvements provide added peace of mind for the next owner. With a functional floor plan, desirable outdoor space, NO HOA, and a convenient Conway location, this home offers an excellent opportunity for those looking to enjoy the relaxed lifestyle of the Grand Strand. You'll be close to Conway's local shopping, dining, parks, and historic downtown, while still being within an easy drive of the area's beautiful beaches and attractions. Don't miss your opportunity to make 320 Sean River Rd your next home!
- Listing Status:
- Active
- Date Added:
- September 15, 2026
- Data Last Updated:
- September 22, 2026 at 4:16PM
- Listing Office:
- Sloan Realty Group : 843-213-1346
- Contact:
- Fax: 843-619-7111
- MLS ID:
- 2622745

- General: FencePorch
- Style: Traditional
- Parking: AttachedGarageOne SpaceParking spaces: 2
- General: Vinyl SidingOneSlab
- HOA Amenities: 0.0Monthly
- Originating MLS: CCAR_CCAR
- County: Horry
- Zoning: PDD32313040041
- Utilities: Cable AvailableElectricity AvailableSewer AvailableWater Available
- Water: Public
- Source: CCAR_CCAR
This listing courtesy of Sloan Realty Group
Monthly Payment
- Principal & Interest $
- Property Taxes $
- Home Insurance $
- VA Funding Fee $

 New - 1 day ago