4267 Willow Springs Rd., Conway, SC 29527
- 4 beds |
- 4 baths |
- 2,789 sqft
 Single-Family Home
 Built in 2027
 1.41acre lot
 2 car garage
 $275/sqft
 Listed 21 days ago
Property Description
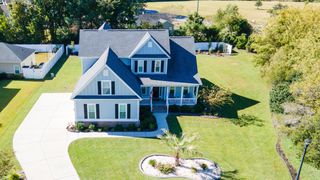
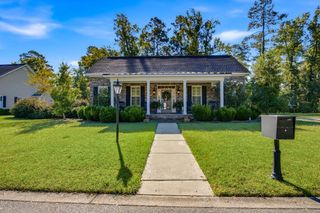
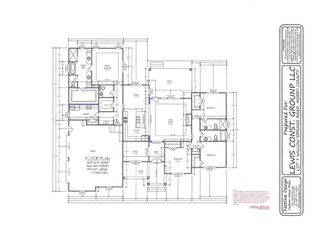
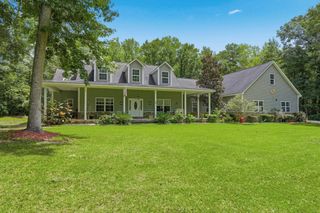
New Construction! NO HOA! This beautiful 4-bedroom, 3.5-bath home sits on 1.4 acres, offering plenty of space and privacy. A spacious entry foyer welcomes you into the home, which also features a dedicated office/study. The family room boasts 12' ceilings and a gas fireplace, creating an inviting space to relax and entertain. The open-concept kitchen is designed for both style and functionality, featuring a large island with breakfast bar, gas cooktop with vented hood, quartz countertops, and a walk-in pantry. The spacious primary suite features a tray ceiling and an impressive ensuite bath with a 9' tile shower, double sinks, linen cabinets, and an unbelievable walk-in closet. Two guest bedrooms share a full bathroom with a tub/shower combination and tile surround. The laundry room includes cabinetry and a utility sink for added convenience. The 4th bedroom/bonus room is located over the garage and includes its own full bathroom, making it ideal for guests, a private retreat, or additional living space. Enjoy the peaceful backyard from the 18' x 10' covered porch, perfect for relaxing outdoors. Conveniently located just 10 minutes from Downtown Conway’s shopping, entertainment, and restaurants, this home offers the perfect combination of new construction, acreage, privacy, and convenience—all with NO HOA!
- Listing Status:
- Active
- Date Added:
- October 19, 2026
- Data Last Updated:
- November 9, 2026 at 11:17PM
- Listing Office:
- Sansbury Butler Properties : 843-488-5558
- MLS ID:
- 2625566

- General: Porch
- Style: Traditional
- Parking: AttachedTwo Car GarageGarageGarage Door OpenerParking spaces: 4
- General: Vinyl SidingOne and One HalfSlab
- HOA Amenities: 0.0Monthly
- Originating MLS: CCAR_CCAR
- County: Horry
- Zoning: SF4038007010011
- Utilities: Cable AvailableElectricity AvailablePhone AvailableSewer AvailableWater Available
- Water: Public
- Source: CCAR_CCAR
This listing courtesy of Sansbury Butler Properties
Monthly Payment
- Principal & Interest $
- Property Taxes $
- Home Insurance $
- VA Funding Fee $