104 Pottery Landing Dr., Conway, SC 29527
- 4 beds |
- 3 baths |
- 2,833 sqft
 Single-Family Home
 Built in 2024
 0.5acre lot
 2 car garage
 $233/sqft
 Listed 6 days ago
Property Description
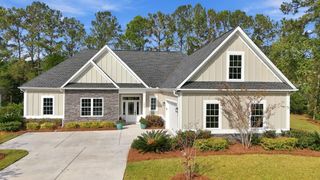
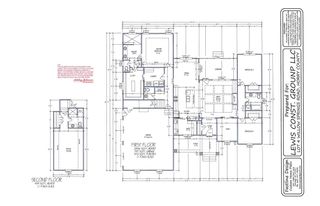
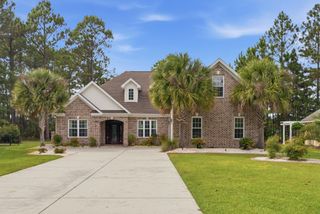
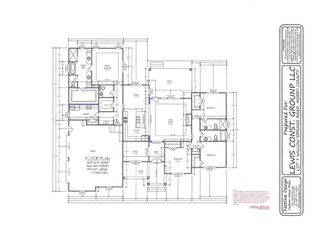
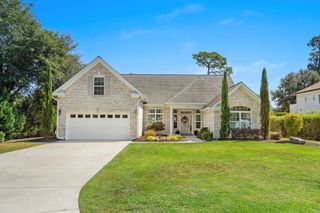
Waccamaw River Beautiful Gated Community. Welcome to Pottery Landing. The beautiful entry way welcomes you home. Archway's accent the formal dining room, open concept floor plan kitchen/living room/nook area. Stainless steel appliance. Gas stove/oven and a gas fireplace. Perfect for entertaining. This stunning home features 3 bedroom, 2.5 baths, finished room over the garage ideal for a game room or Bunk room. The main bedroom is located on the 1st floor and has a spacious walk-in closet. The main bedroom has a slider that leads to the screened in porch. Perfect for your morning coffee. Kitchen has a large island, counter tops are quartz, spacious walk-in pantry with pull out drawers. Under cabinet lighting and lighting under the island top. 2nd and 3rd bedrooms are located on the 2nd floor. Carolina/office combination. Under stairs storage. Luxury vinyl plank flooring on main level and upstairs bathroom. Carpeting upstairs. Beautiful well-cared for lawn, 8 zone irrigation system, rear concrete patio has a gas propane connection-ideal for grill and fire pit table. Well maintained lawn, Community boat ramp & Dock. Community pool & Clubhouse. Fiber optic cable. Home also has a Rinnai tankless gas water heater. You are going to love it here. Easy access to downtown Historic Riverfront of Conway. Easy commute to shopping, entertainment, schools, hospitals and all that the Grand Strand has to offer.
- Listing Status:
- Active
- Date Added:
- November 3, 2026
- Data Last Updated:
- November 9, 2026 at 10:19PM
- Listing Office:
- Above The Beach Real Estate : 843-397-9434
- MLS ID:
- 2626737

- General: FencePorchPatio
- Style: Contemporary
- Pool: CommunityOutdoor Pool
- Parking: AttachedTwo Car GarageGarageGarage Door OpenerParking spaces: 4
- General: HardiPlank TypeMasonryTwoSlab
- HOA Amenities: ClubhouseGatedCommon AreasLegal/AccountingPool(s)Recreation Facilities175.0Monthly
- Originating MLS: CCAR_CCAR
- County: Horry
- Zoning: cfa40209030001
- Utilities: Cable AvailableElectricity AvailablePhone AvailableSewer AvailableUnderground UtilitiesWater Available
- Water: Public
- Source: CCAR_CCAR
This listing courtesy of Above The Beach Real Estate
Monthly Payment
- Principal & Interest $
- Property Taxes $
- Home Insurance $
- VA Funding Fee $