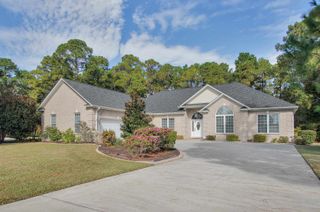
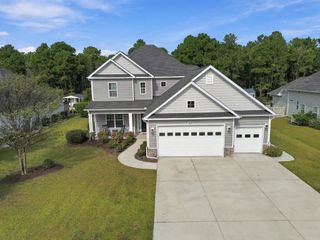
4492 Parkland Dr., Myrtle Beach, SC 29579
- 4 beds |
- 3 baths |
- 2,583 sqft
 Single-Family Home
 Built in 2016
 0.4acre lot
 2 car garage
 $251/sqft
 Listed 28 days ago
Property Description
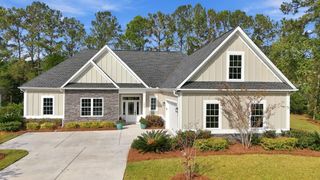
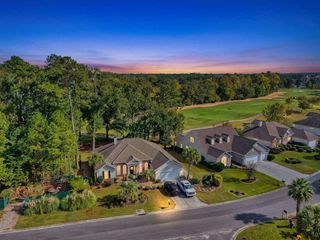
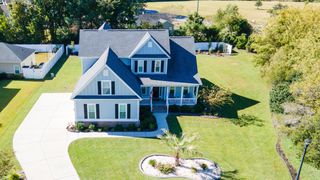
Experience unparalleled elegance in this stunning all-brick, 4-bedroom, 3-bathroom residence situated on the prestigious #2 hole of the Parkland Golf Course. Combining classic craftsmanship with modern efficiency, this home offers a lifestyle of comfort and sophistication. Interior Highlights: The open-concept floor plan is defined by high-end finishes, including engineered hardwoods, tile, and extensive crown moldings. The living spaces are bathed in light, featuring trey ceilings with integrated lighting and granite countertops throughout the entire home. The kitchen is equipped with a propane stove, perfect for culinary enthusiasts. The primary suite serves as a true sanctuary, offering direct access to the patio and a seamless flow into the extended Carolina Room—an ideal spot for morning coffee while overlooking the fairways. The fourth bedroom is a versatile bonus room complete with its own full bath, perfect for guests or a home office. Functional extras include a massive walkthrough storage area upstairs and a top-tier HVAC system newly replaced in 2025. Efficiency & Peace of Mind: This home is designed for reliability, featuring a propane tankless hot water heater, a whole-house generator, and a retractable awning on the patio. Outdoor Living: Set on a spacious .40-acre lot, the backyard is an entertainer's dream. Enjoy the built-in grill pit (with dedicated propane line) and a large patio accessible from both the master bedroom and the Carolina Room, all set against the backdrop of the lush golf course. Exclusive Amenities: Living in Parkland grants you access to a private, owners-only clubhouse featuring a pool, tennis court, bocce ball court, a fitness center, and a card room. Beyond the gates, the Legends community offers a world-class resort lifestyle with 54 holes of championship golf, a driving range, golf school, par 3 course, walking paths, a lively 19th hole, and the Famous Alisa Pub! Enjoy the peace of mind that comes with a community that is gated in the evenings. Don’t miss your chance to own this masterfully maintained home in one of the area's most sought-after neighborhoods! Come Live the Legendary Lifestyle!
- Listing Status:
- Active
- Date Added:
- October 12, 2026
- Data Last Updated:
- November 9, 2026 at 10:19PM
- Listing Office:
- Legends Real Estate : 843-236-5165
- MLS ID:
- 2625017

- General: Irrigation SprinklersPatio
- Style: Traditional
- Pool: CommunityOutdoor Pool
- Parking: AttachedGarageTwo Car GarageGarage Door OpenerParking spaces: 6
- Windows: Window Treatments
- General: Brick VeneerWood FrameOne and One HalfSlab
- HOA Amenities: ClubhouseGatedOwner Allowed Golf CartOwner Allowed MotorcyclePet RestrictionsSecurityTennis Court(s)Association ManagementCommon AreasLegal/AccountingPool(s)Recreation FacilitiesSecurityTrash168.0Monthly
- Originating MLS: CCAR_CCAR
- County: Horry
- Zoning: Res41603040004
- View: Golf CourseView
- Utilities: Cable AvailableElectricity AvailablePhone AvailableSewer AvailableUnderground UtilitiesWater AvailableGenerator
- Water: Public
- Source: CCAR_CCAR
This listing courtesy of Legends Real Estate
Monthly Payment
- Principal & Interest $
- Property Taxes $
- Home Insurance $
- VA Funding Fee $