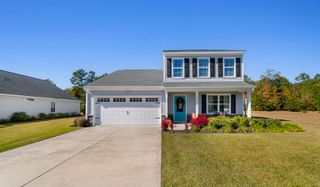
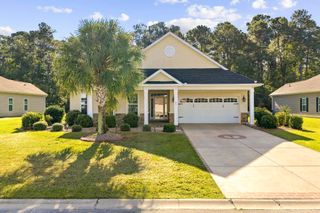
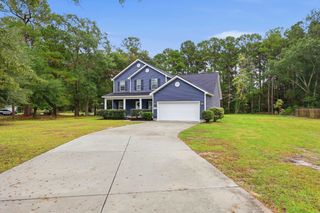
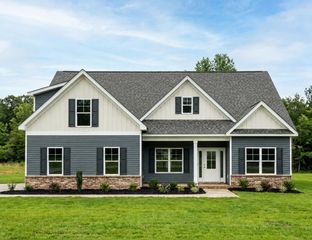
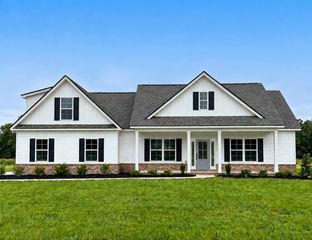
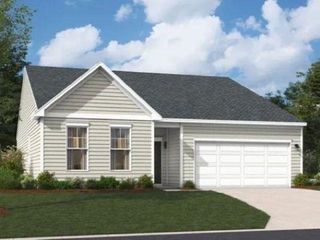
603 Burroughs St., Conway, SC 29526
- 3 beds |
- 4 baths |
- 2,300 sqft
 Single-Family Home
 Built in 2018
 9,148sqft lot
 —— car garage
 $189/sqft
 Listed 1 month ago
Property Description
Welcome to 603 Burroughs St in Conway, SC, a Southern-style home offering character, comfortable living, and a convenient location within walking distance of Historic Downtown Conway. This 3-bedroom, 3.5-bathroom home blends welcoming charm with a functional layout and an impressive amount of storage throughout. Inside, the kitchen features generous cabinet space and a pantry with distinctive barn doors, offering plenty of room to organize groceries, cookware, and everyday essentials. The spacious laundry room provides even more storage, along with space for a stand-up freezer. From household supplies to seasonal items, this home offers room to keep everything organized and within reach. The living room features a fireplace, creating a comfortable focal point for relaxing or gathering with guests. A built-in generator adds convenience and peace of mind during power interruptions, providing another thoughtful feature for everyday living. Outside, enjoy a welcoming front porch and a back porch overlooking the fenced-in backyard. A firepit area creates an inviting setting for gatherings or quiet evenings outdoors. The detached outdoor structure offers abundant additional storage, overhead storage space, and golf cart parking, with flexibility for tools, outdoor equipment, and hobbies. With Historic Downtown Conway within walking distance, you can enjoy convenient access to local restaurants, shops, entertainment, community events, and the Conway Riverwalk, while remaining a short drive from the greater Grand Strand area. With Southern charm, generous storage inside and out, inviting outdoor living spaces, and a convenient location, 603 Burroughs St offers a distinctive place to call home.
- Listing Status:
- Active
- Date Added:
- September 28, 2026
- Data Last Updated:
- November 10, 2026 at 12:16AM
- Listing Office:
- Sloan Realty Group : 843-213-1346
- Contact:
- Office: 843-213-1346
- MLS ID:
- 2623844

- General: PorchPatio
- Style: Traditional
- Parking: DrivewayParking spaces: 4
- General: Vinyl SidingTwoSlab
- HOA Amenities: 0.0Monthly
- Originating MLS: CCAR_CCAR
- County: Horry
- Zoning: R133813040060
- Utilities: Cable AvailableElectricity AvailableSewer AvailableWater Available
- Water: Public
- Source: CCAR_CCAR
This listing courtesy of Sloan Realty Group
Monthly Payment
- Principal & Interest $
- Property Taxes $
- Home Insurance $
- VA Funding Fee $