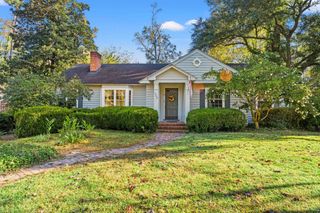
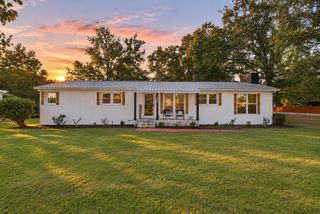
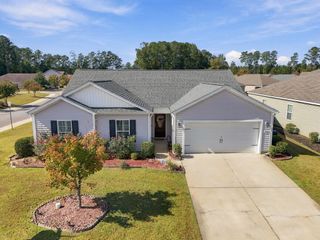
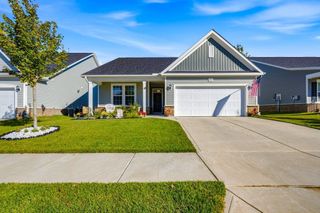
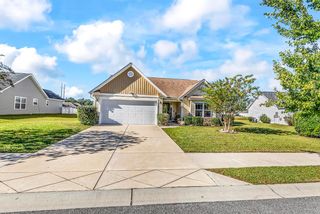
613 Country Club Dr., Conway, SC 29526
- 3 beds |
- 3 baths |
- 2,032 sqft
 Single-Family Home
 Built in 1993
 0.37acre lot
 —— car garage
 $130/sqft
 Listed 11 days ago
Property Description
Discover the perfect blend of comfort and elegance in this stunning 3-bedroom, 2.5-bathroom home located at 613 Country Club Dr. Nestled in a desirable neighborhood, this beautifully designed home offers spacious living areas and thoughtful details throughout. Step inside to find an inviting open-concept layout, perfect for both relaxation and entertaining. The well-appointed kitchen features modern appliances, ample cabinetry, and a breakfast bar, making it the heart of the home. The primary suite is a peaceful retreat with an en-suite bath and generous closet space. Three additional bedrooms provide flexibility for family or guests. One of the standout features of this home is the dedicated play area, offering a perfect space for kids or a versatile bonus room for hobbies, a home office, or a media room. Outside, enjoy a spacious backyard, ideal for outdoor gatherings, gardening, or simply unwinding after a long day. Conveniently located near shopping, dining, and recreation, this home is a must-see!
- Listing Status:
- Active
- Date Added:
- November 11, 2026
- Data Last Updated:
- November 22, 2026 at 8:16PM
- Listing Office:
- Sloan Realty Group : 843-213-1346
- Contact:
- Office: 843-213-1346
- MLS ID:
- 2627377

- General: DeckFenceIrrigation SprinklersPorch
- Parking: DrivewayParking spaces: 4
- General: TwoCrawlspace
- HOA Amenities: 0.0Monthly
- Originating MLS: CCAR_CCAR
- County: Horry
- Zoning: res32513030045
- Source: CCAR_CCAR
This listing courtesy of Sloan Realty Group
Monthly Payment
- Principal & Interest $
- Property Taxes $
- Home Insurance $
- VA Funding Fee $

 New - 3 days ago