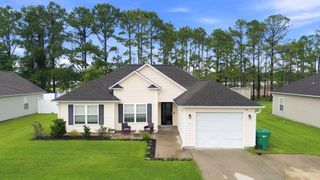
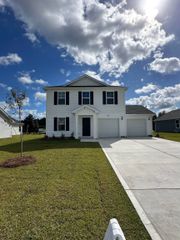
704 Fair Weather Dr, Conway, SC 29527
- 3 beds |
- 2 baths |
- 1,327 sqft
 Single-Family Home
  Built in 2026
  10,454sqft lot
 2 car garage
  $196/sqft
  Listed 1 month ago
Property Description
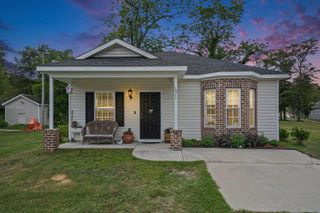
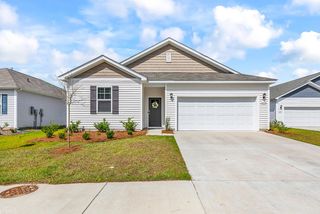
Better Than New and Move-In Ready! Why wait months for new construction when you can own this beautifully upgraded home that’s only 30 days old? This stunning 3-bedroom, 2-bath home with a 2-car garage sits on a spacious lot and offers all the benefits of new construction without the wait or added expense of completing the finishing touches. Inside, you’ll love the bright open-concept floor plan featuring quartz countertops, soft-close cabinets and drawers, a large pantry, stainless steel appliances, and a separate dining room that’s perfect for entertaining or everyday living. The kitchen comes complete with the refrigerator, and the home also includes the washer and dryer, making it truly move-in ready. Step outside to enjoy the already completed screened porch, perfect for relaxing year-round, along with gutters, blinds, and ceiling fans that have already been installed—saving you thousands in additional upgrade costs. Located in a growing community, this home offers the rare opportunity to enjoy a nearly new home with immediate occupancy and all the upgrades already completed. Don’t miss your chance to own this better-than-new home at an incredible value. Schedule your private showing today!
- Listing Status:
- Pending
- Date Added:
- July 11, 2026
- Data Last Updated:
- August 11, 2026 at 1:16AM
- Listing Office:
- Realty ONE Group Dockside : 843-492-4030
- MLS ID:
- 2617403

- General: Tray Ceiling(s)Ceiling Fan(s)Dual SinksFurnishedLinen ClosetMain Level PrimarySplit BedroomsTub ShowerVanityWalk-In Closet(s)Window TreatmentsBreakfast BarBedroom on Main LevelStainless Steel AppliancesSolid Surface Counters
- Appliances: DishwasherDisposalMicrowaveRangeRefrigeratorDryerWasher
- Laundry: Washer Hookup
- Flooring: Luxury VinylLuxury VinylPlank
- A/C: Central Air
- Heating: CentralElectric
- Eco/Green Feature: DoorsWindows
- General: Porch
- Style: Patio Home
- Parking: AttachedGarageTwo Car GarageGarage Door OpenerParking spaces: 4
- Windows: Window Treatments
- General: Vinyl SidingOneSlab
- HOA Amenities: Owner Allowed Golf CartOwner Allowed MotorcyclePet RestrictionsCommon Areas33.0Monthly
- Originating MLS: CCAR_CCAR
- County: Horry
- Zoning: RES32714020077
- Utilities: Electricity AvailableSewer AvailableUnderground UtilitiesWater Available
- Water: Public
- Source: CCAR_CCAR
This listing courtesy of Realty ONE Group Dockside
Monthly Payment
- Principal & Interest $
- Property Taxes $
- Home Insurance $
- VA Funding Fee $