719 Londonberry Ct., Conway, SC 29526
- 4 beds |
- 2 baths |
- 2,058 sqft
 Single-Family Home
 Built in 2014
 0.32acre lot
 2 car garage
 $170/sqft
 Listed 1 month ago
Property Description
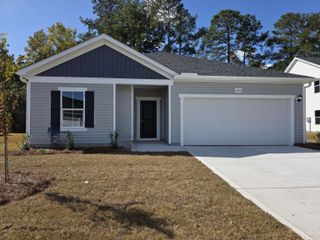
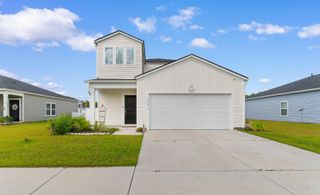
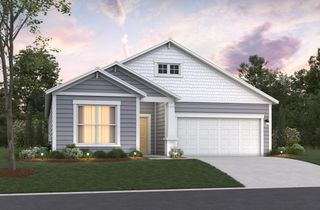
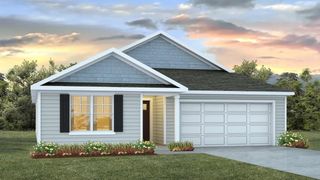
Why settle for less? This beautifully refreshed 4BR/2BA home with a spacious upstairs bonus room in desirable Shaftesbury Green offers features that can be hard to find in nearby new construction, including 2x6 exterior walls with R-19 insulation, more square footage, a larger homesite, and room for a pool or backyard oasis. Move-in ready with fresh interior paint, exterior power washing, new mulch, and updated flooring, this home features a desirable split-bedroom floor plan. The large upstairs bonus room is perfect for a home office, media room, playroom, or guest space. Outside, enjoy a covered porch, extended patio, spacious backyard, and 10' x 16' storage barn with shelving and pegboard, leaving your garage free for vehicles instead of lawn equipment. Best of all, FREE GOLF PRIVILEGES at Shaftesbury Glen Golf & Fish Club transfer to the new owners! The course is directly across the street, and owners can enjoy golf while paying cart fees only. Contact the listing agent for complete golf privilege details. Conveniently located just 2.5 miles from Hwy 22 via Hwy 905, with easy access to Conway, Myrtle Beach, shopping, dining, healthcare, and the beach. Come see the difference! **Some images have been virtually staged.**
- Listing Status:
- Active
- Date Added:
- October 1, 2026
- Data Last Updated:
- November 10, 2026 at 2:16AM
- Listing Office:
- Beach & Forest Realty North : 843-273-5001
- MLS ID:
- 2624109

- General: Sprinkler/IrrigationPorchPatioStorage
- Style: Ranch
- Parking: AttachedGarageTwo Car GarageGarage Door OpenerParking spaces: 4
- Windows: Window Treatments
- General: Vinyl Siding1Slab
- HOA Amenities: Owner Allowed Golf CartOwner Allowed MotorcyclePet RestrictionsCommon AreasTrash48.0Monthly
- Originating MLS: CCAR_CCAR
- County: Horry
- Zoning: RES29807030041
- Utilities: Cable AvailableElectricity AvailableOtherPhone AvailableSewer AvailableUnderground UtilitiesWater Available
- Water: Public
- Source: CCAR_CCAR
This listing courtesy of Beach & Forest Realty North
Monthly Payment
- Principal & Interest $
- Property Taxes $
- Home Insurance $
- VA Funding Fee $