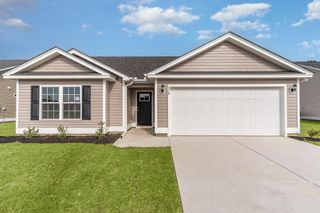
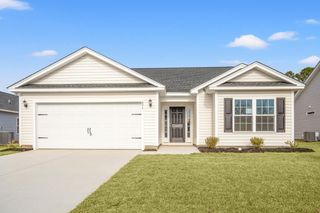
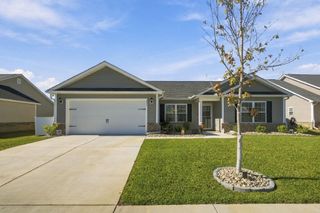
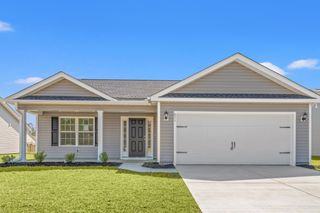
727 Woodside Dr., Conway, SC 29526
- 3 beds |
- 2 baths |
- 1,304 sqft
 Single-Family Home
 Built in 2024
 7,841sqft lot
 3 car garage
 $253/sqft
 Listed 10 days ago
Property Description
Welcome home! This beautifully appointed three-bedroom, two-bath home offers the perfect blend of comfort, style, and functionality. From the moment you step inside, you'll appreciate the spacious feel created by the vaulted ceilings and luxury LVP flooring throughout the main living areas. The light and bright kitchen is sure to impress, featuring stainless steel appliances, a gas stove, and a large center island that provides the perfect space for meal prep, entertaining, or gathering with family and friends. The primary suite offers a relaxing retreat, complete with a private ensuite bathroom and walk-in closet. Two additional bedrooms provide plenty of room for family, guests, or a home office. Step outside and enjoy peaceful pond views from the comfort of your three seasons porch, the perfect spot to unwind and enjoy your morning coffee or evening breeze. A fenced-in backyard offers added privacy and space for outdoor enjoyment, while the three-car garage provides plenty of room for vehicles, storage, and more. There is an even an added garage door pull down screen, with privacy shield for the small door! The home is located in the adorable neighborhood of Woodside Crossing, which has a community pool and dog park for residents to enjoy. With its inviting layout, beautiful pond views, and wonderful community features, this home offers the lifestyle you've been looking for! Conveniently located to shops, restaurants & just a short drive to downtown Conway, you won't want to miss out! Schedule a showing today!
- Listing Status:
- Active
- Date Added:
- November 12, 2026
- Data Last Updated:
- November 22, 2026 at 8:16PM
- Listing Office:
- REMAX Southern Shores GC : 843-357-0220
- Contact:
- Cell: 843-685-8628
- MLS ID:
- 2627431

- General: FenceIrrigation SprinklersPorchPatio
- Style: Ranch
- Pool: CommunityOutdoor Pool
- Parking: AttachedGarageThree Car GarageGarage Door OpenerParking spaces: 6
- General: Vinyl Siding1Slab
- HOA Amenities: Owner Allowed Golf CartOwner Allowed MotorcyclePet RestrictionsAssociation ManagementCommon AreasLegal/AccountingPool(s)Recreation Facilities80.0Monthly
- Originating MLS: CCAR_CCAR
- County: Horry
- Zoning: RES32611010056
- View: Lake
- Source: CCAR_CCAR
This listing courtesy of REMAX Southern Shores GC
Monthly Payment
- Principal & Interest $
- Property Taxes $
- Home Insurance $
- VA Funding Fee $

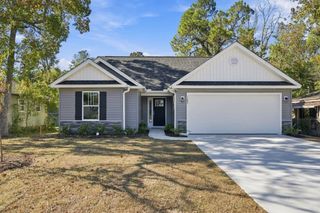
 New - 3 days ago