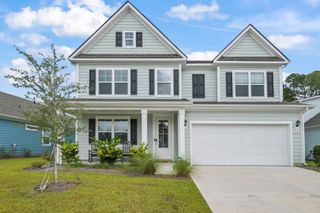
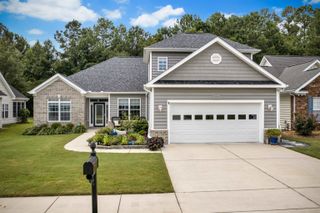
804 Helms Way, Conway, SC 29526
- 3 beds |
- 3 baths |
- 2,702 sqft
 Single-Family Home
  Built in 2016
  10,454sqft lot
 3 car garage
  $157/sqft
  Listed 1 month ago
Property Description
Welcome to a home where comfort, quality, and peace of mind come together. Located in the desirable 55+ Myrtle Trace South community, this beautifully maintained 3-bedroom, 3-bath home offers thoughtful upgrades and accessible living designed to fit every stage of life. Step inside to a warm, inviting living room featuring a tray ceiling and cozy propane fireplace---the perfect place to gather with family or unwind after a day at the beach. The spacious kitchen is equipped with stainless steel gas appliances, making meal preparation both easy and enjoyable, while the propane hookup for an outdoor grill is ready for backyard cookouts. Built with quality in mind, this home features sturdy 2x6 wall construction, blown-in insulation for added efficiency, hurricane protection for the windows, a whole-house generator, and ADA handicap accessibility for added convenience and confidence. A Halo water system, Moen water shutoff, and central vac system add extra peace of mind when it comes to protecting your home and water quality. The oversized 3-car garage includes a durable epoxy-coated floor, providing plenty of room for vehicles, hobbies, and storage. Upstairs, a spacious bonus room with a full bath offers incredible flexibility and can easily serve as a 4th bedroom, guest suite, or private retreat. A mini-split HVAC system keeps the space comfortable year-round, while the spacious attic offers exceptional storage. Beyond the home, you'll enjoy the active lifestyle that makes Myrtle Trace South so popular, with a clubhouse, outdoor pool, tennis and pickleball courts, and a full calendar of clubs, activities, and social events. If you've been looking for a home that combines quality craftsmanship, modern upgrades, and a welcoming 55+ community, this one is ready to welcome you home.
- Listing Status:
- Pending
- Date Added:
- June 29, 2026
- Data Last Updated:
- August 11, 2026 at 3:19AM
- Listing Office:
- Century 21 Barefoot Realty : 843-390-2121
- MLS ID:
- 2616394

- General: AtticTray Ceiling(s)Ceiling Fan(s)Central VacuumDual SinksHandicap AccessMain Level PrimaryPull Down Attic StairsPermanent Attic StairsSplit BedroomsSeparate ShowerVanityWalk-In Closet(s)Window TreatmentsBreakfast BarBedroom on Main LevelEntrance FoyerStainless Steel AppliancesSolid Surface Counters
- Appliances: DishwasherDisposalMicrowaveRangeRefrigeratorRange HoodDryerWasher
- Laundry: Washer Hookup
- Flooring: CarpetVinyl
- A/C: Central Air
- Heating: CentralElectricPropane
- General: Handicap AccessiblePatio
- Style: Ranch
- Pool: CommunityOutdoor Pool
- Parking: AttachedGarageThree Car GarageGolf Cart GarageGarage Door OpenerParking spaces: 4
- Windows: Window Treatments
- General: Vinyl Siding1Slab
- HOA Amenities: ClubhouseOwner Allowed Golf CartOwner Allowed MotorcyclePet RestrictionsAssociation ManagementCommon AreasLegal/AccountingMaintenance GroundsPool(s)Trash90.0Monthly
- Originating MLS: CCAR_CCAR
- County: Horry
- Zoning: PUD40001030007
- Utilities: Cable AvailableElectricity AvailablePhone AvailableSewer AvailableUnderground UtilitiesWater AvailableGenerator
- Water: Public
- Source: CCAR_CCAR
This listing courtesy of Century 21 Barefoot Realty
Monthly Payment
- Principal & Interest $
- Property Taxes $
- Home Insurance $
- VA Funding Fee $

 New - 2 days ago