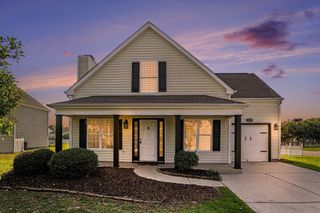
912 Daresbury Ln., Conway, SC 29526
- 3 beds |
- 3 baths |
- 1,916 sqft
 Single-Family Home
  Built in 2016
  8,712sqft lot
 2 car garage
  $191/sqft
  Listed 1 month ago
Property Description
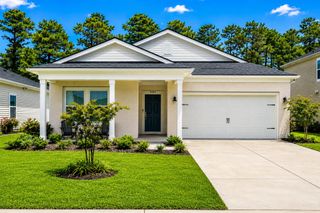
Beautiful pond view and thoughtfully designed single-story layout make this Okatie plan in Glenmoor off of Hwy 90 a must-see. The home features a spacious split-bedroom floor plan, a large owner's suite with a huge walk-in closet, and an upgraded bath with a dual sink raised height vanity and large walk-in tile shower. The kitchen offers white cabinetry, quartz countertops, tile backsplash, a breakfast nook, and all appliances convey. Wood flooring extends through the main living areas, and a covered patio was converted into a Carolina room for additional space and natural light. There is access to the back patio and yard for outdoor enjoyment. A laundry sink is located in the laundry room for added convenience. The home also includes mature landscaping, an irrigation system, a built-in pest control system, whole house generator, and natural gas for the water heater, stove, dual HVAC system, and grill. Regular maintenance on HVAC every 6 months. The community has a clubhouse and pool for your enjoyment. Monthly HOA fees include trash pick up and internet. Located with easy access to Hwy 22 and International Drive for a quick trip to Myrtle Beach, and just 10 miles to downtown Conway via Hwy 90.
- Listing Status:
- Active
- Date Added:
- July 10, 2026
- Data Last Updated:
- August 10, 2026 at 11:18PM
- Listing Office:
- Duncan Group Properties : 843-929-1577
- Contact:
- admin@duncangroupproperties.com
- MLS ID:
- 2617312

- General: Sprinkler/IrrigationPatio
- Style: Ranch
- Pool: CommunityOutdoor Pool
- Parking: AttachedGarageTwo Car GarageGarage Door OpenerParking spaces: 4
- Windows: Window Treatments
- General: Vinyl Siding1Slab
- HOA Amenities: ClubhouseCommon AreasInternetPool(s)Trash144.0Monthly
- Originating MLS: CCAR_CCAR
- County: Horry
- Zoning: SF 8.536306040068
- Utilities: Electricity AvailableNatural Gas AvailableSewer AvailableWater Available
- Water: Public
- Source: CCAR_CCAR
This listing courtesy of Duncan Group Properties
Monthly Payment
- Principal & Interest $
- Property Taxes $
- Home Insurance $
- VA Funding Fee $

 New - 18 hours ago