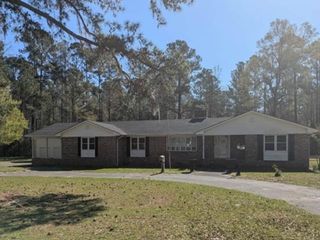
924 St. Albans Loop, Conway, SC 29526
- 6 beds |
- 5 baths |
- 3,049 sqft
 Single-Family Home
 Built in 2022
 0.28acre lot
 2 car garage
 $144/sqft
 Listed 2 months ago
Property Description
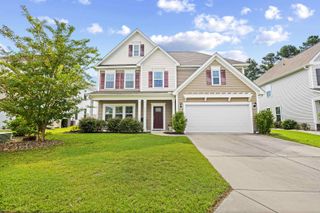
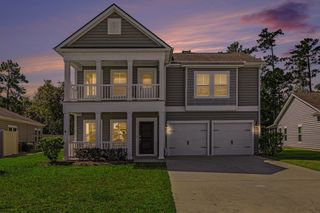
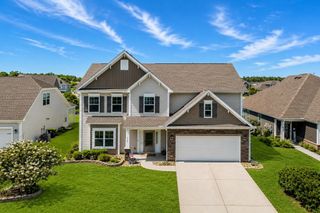
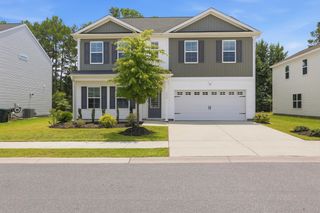
A rare opportunity in Coastal Point West, this 6 bedrooms, 4.5 bath home sits on an oversized lot overlooking the pond. Few homes in the neighborhood offer this kind of privacy — the land across the street is social space owned and maintained by the HOA. Combined with peaceful pond views on a .28 acre lot, it's a setting that feels far more secluded than a typical neighborhood lot. Built by Mungo Homes, the Turner floorplan offers over 3,000 square feet with dual primary suites. The main-level primary suite offers a spacious bedroom, walk-in closet, and ensuite bathroom. Upstairs the primary suite is oversized with a walk-in closet and ensuite bathroom. Oyster Oak LVP flooring runs throughout the main level, tying together bright, open living spaces made for both everyday life and entertaining. The kitchen anchors the first floor with white cabinetry, granite countertops, stainless steel appliances, a gas stove, a spacious walk-in pantry, and a breakfast bar. Upstairs, there are a total of five bedrooms including the primary. Two bedrooms share a Jack-and-Jill bathroom, and two additional bedrooms that share access to the third bathroom. All bathrooms have quartz countertops. There is also a loft that adds flexible space for a second living area. Beyond the home itself, Coastal Point West offers sidewalks, natural gas, and a resort-style community pool and cabana. The development is off of Cox Ferry Road connecting Highway 501 and Highway 90 — all within easy reach of Conway's historic downtown and a short drive to the dining, shopping, and beaches of the Grand Strand. With generous living space, a large lot, pond views, and desirable community amenities, this home offers a wonderful combination of comfort, space, and coastal living.
- Listing Status:
- Active
- Date Added:
- August 21, 2026
- Data Last Updated:
- November 10, 2026 at 5:18AM
- Listing Office:
- Keller Williams Oak and Ocean : 843-945-1880
- Contact:
- Cell: 843-301-4577
- MLS ID:
- 2620761

- General: PorchPatio
- Style: Ranch
- Pool: CommunityOutdoor Pool
- Parking: AttachedGarageTwo Car GarageParking spaces: 4
- General: Vinyl SidingWood Frame1Slab
- HOA Amenities: Owner Allowed Golf CartOwner Allowed MotorcyclePet RestrictionsAssociation ManagementCommon Areas75.0Monthly
- Originating MLS: CCAR_CCAR
- County: Horry
- Zoning: RES36613030008
- View: Lake
- Utilities: Cable AvailableElectricity AvailableNatural Gas AvailablePhone AvailableSewer AvailableUnderground UtilitiesWater Available
- Water: Public
- Source: CCAR_CCAR
This listing courtesy of Keller Williams Oak and Ocean
Monthly Payment
- Principal & Interest $
- Property Taxes $
- Home Insurance $
- VA Funding Fee $