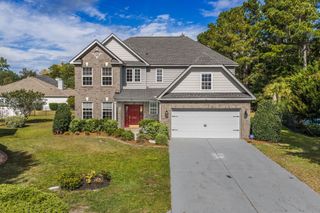
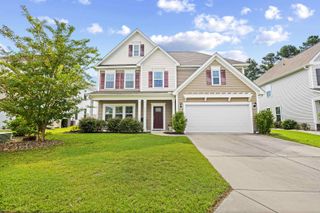
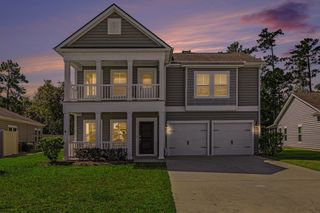
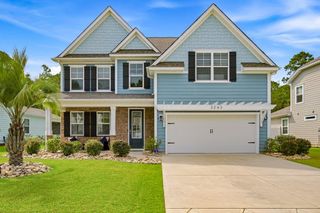
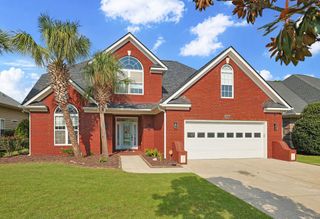
5162 Country Pine Dr., Myrtle Beach, SC 29579
- 6 beds |
- 4 baths |
- 3,121 sqft
 Single-Family Home
 Built in 2020
 7,841sqft lot
 2 car garage
 $160/sqft
 Listed 2 months ago
Property Description
MAJOR PRICE IMPROVEMENT! MOTIVATED SELLER — BRING YOUR OFFER! SELLER IS READY TO RELOCATE TO FLORIDA AND WANTS THIS HOME SOLD! Don’t miss this incredible opportunity to own a spacious 6-bedroom, 3.5-bath home with a 3-CAR GARAGE in the highly desirable Clear Pond community of Carolina Forest! Welcome to 5162 Country Pine Drive, where space, comfort, flexibility, and exceptional value come together! Recently reduced this beautifully appointed home offers the room today’s buyers are searching for at an attractive new price. Featuring SIX generous bedrooms, 3.5 bathrooms, multiple living areas, and a rare 3-car garage, this home offers endless possibilities for multigenerational living, working from home, entertaining guests, or simply enjoying extra space. The thoughtfully designed floor plan provides versatility to accommodate a variety of lifestyles. Enjoy the desirable Clear Pond community with convenient access to Carolina Forest schools, shopping, restaurants, entertainment, golf courses, and the beautiful beaches of the Grand Strand. THE SELLER HAS PLANS TO MOVE TO FLORIDA AND IS READY TO MAKE A DEAL! If you’ve been waiting for the right opportunity to purchase a large home in Myrtle Beach, this could be it! 6 BEDROOMS | 3.5 BATHS | 3-CAR GARAGE | Big Price Drop! PRICE REDUCED! MOTIVATED SELLER! ALL OFFERS WELCOME! Don’t wait — schedule your private showing today and discover how much home you can get for your money at 5162 Country Pine Drive. BRING YOUR OFFER AND LET’S GET YOU MOVING!
- Listing Status:
- Active
- Date Added:
- August 21, 2026
- Data Last Updated:
- November 10, 2026 at 5:18AM
- Listing Office:
- Realty ONE Group Dockside : 843-492-4030
- MLS ID:
- 2620682

- General: FenceIrrigation SprinklersPatio
- Style: Traditional
- Pool: CommunityOutdoor Pool
- Parking: AttachedGarageTwo Car GarageGarage Door OpenerParking spaces: 6
- Windows: Window Treatments
- General: MasonryVinyl SidingTwoSlab
- HOA Amenities: ClubhouseOwner Allowed Golf CartOwner Allowed MotorcyclePet RestrictionsTenant Allowed Golf CartTennis Court(s)Tenant Allowed MotorcycleCommon Areas105.0Monthly
- Originating MLS: CCAR_CCAR
- County: Horry
- Zoning: res38405030056
- Utilities: Cable AvailableElectricity AvailableNatural Gas AvailablePhone AvailableSewer AvailableUnderground UtilitiesWater Available
- Water: Public
- Source: CCAR_CCAR
This listing courtesy of Realty ONE Group Dockside
Monthly Payment
- Principal & Interest $
- Property Taxes $
- Home Insurance $
- VA Funding Fee $

 New - 2 days ago