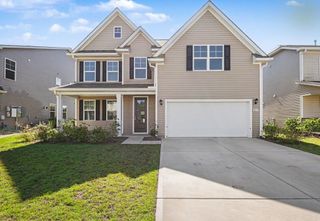
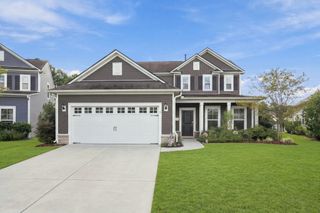
513 Macallan Ct., Conway, SC 29526
- 5 beds |
- 4 baths |
- 2,879 sqft
 Single-Family Home
 Built in 2007
 0.34acre lot
 2 car garage
 $149/sqft
 Listed 5 days ago
Property Description
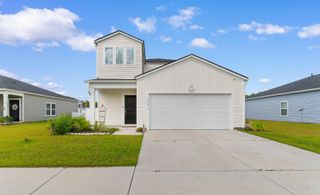
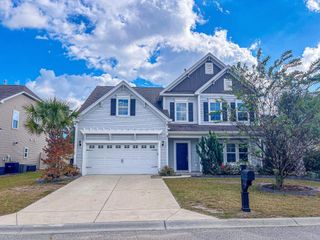
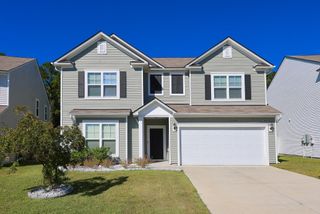
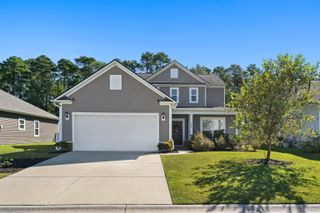
Welcome to 513 Macallan Ct, Conway, SC! Set on a generous .34-acre cul-de-sac lot with trees along the back for added privacy, this move-in ready home offers 5 bedrooms, 3.5 baths, and 2,879 sq ft of comfortable living space, plus an inground pool and a flex room full of possibilities! Recently painted in neutral tones, the interior is ready for you to make it your own. Crown molding accents the main downstairs living areas, while wainscoting adds character to the formal dining room. The living room features a cozy gas fireplace and plenty of natural light. Brand-new flooring includes luxury vinyl plank in the main living areas and carpeting in the downstairs primary suite and throughout the upstairs. The spacious kitchen offers generous counter space and cabinetry, a pantry, breakfast bar, and an eat-in area, along with a brand-new microwave (2026) and dishwasher (2024). The first-floor primary suite is a true retreat, with bay windows, a tray ceiling, walk-in closet, and an en suite bath featuring a garden tub, separate shower, and dual vanities. Upstairs, four additional bedrooms include two connected by a convenient Jack and Jill bathroom. The versatile flex room features built-in Murphy beds, desks, storage, and a closet. Create a home office, crafting room, playroom, or guest retreat, with the flexibility to accommodate overnight guests and tuck the beds away when you want more room for everyday activities. Outside, take a dip in the pool, unwind on the screened-in porch, or gather with guests on the patio. The backyard offers space to enjoy beyond the pool area, while a 2-car garage and driveway accommodating four additional vehicles provide convenient parking. An updated HVAC system (2024) and roof (2021) offer added peace of mind. Ready to celebrate the holidays in a new home? Schedule your showing today and picture the holidays at 513 Macallan Ct!
- Listing Status:
- Active
- Date Added:
- November 4, 2026
- Data Last Updated:
- November 9, 2026 at 9:18PM
- Listing Office:
- Exit Coastal Real Estate Pros : 843-796-1358
- MLS ID:
- 2626777

- General: FencePoolPorchPatio
- Style: Traditional
- Pool: CommunityIn GroundOutdoor PoolPrivate
- Parking: AttachedGarageTwo Car GarageParking spaces: 6
- General: Brick VeneerVinyl SidingTwoSlab
- HOA Amenities: ClubhouseCommon AreasInternetLegal/AccountingPool(s)Recreation FacilitiesTrash144.0Monthly
- Originating MLS: CCAR_CCAR
- County: Horry
- Zoning: SF 8.536306010005
- Utilities: Cable AvailableElectricity AvailablePhone AvailableSewer AvailableUnderground UtilitiesWater Available
- Water: Public
- Source: CCAR_CCAR
This listing courtesy of Exit Coastal Real Estate Pros
Monthly Payment
- Principal & Interest $
- Property Taxes $
- Home Insurance $
- VA Funding Fee $