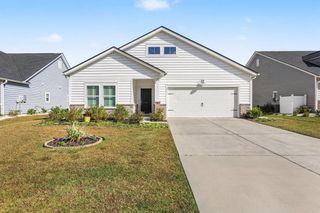
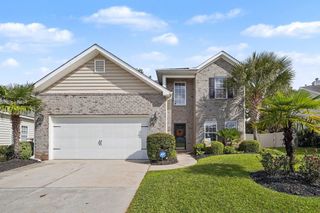
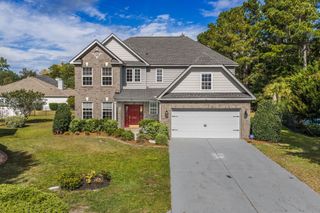
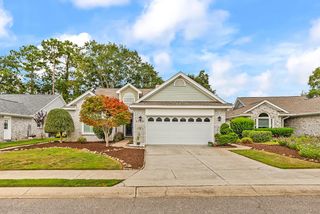
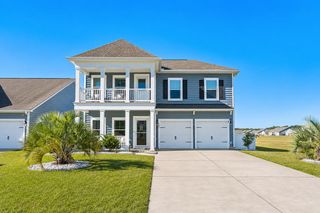
9039 Fort Hill Way, Myrtle Beach, SC 29579
- 4 beds |
- 3 baths |
- 2,677 sqft
 Single-Family Home
 Built in 2023
 6,534sqft lot
 2 car garage
 $157/sqft
 Listed 1 month ago
Property Description
Located in the desirable Parks at Carolina Forest, this spacious two-story Forrester plan offers a great opportunity to create a home that fits your style and vision. With a functional floor plan, generous room sizes, and plenty of living space, the possibilities are here for a buyer willing to add some updates and personal touches. The main level features a welcoming front porch, first-floor bedroom and full bath, formal dining area, spacious living room, and a well-appointed kitchen with quartz countertops, stainless steel appliances, gas range, and oversized center island. Upstairs, the large primary suite offers a private retreat with an ensuite bath, while two additional bedrooms, a full bath, laundry room, and sizable bonus room over the garage provide plenty of flexibility for guests, work, hobbies, or additional living space. The screened-in back porch offers a comfortable place to relax and enjoy the Carolina breeze. While the home could benefit from some cosmetic updates, it provides a solid opportunity for a new owner to refresh the spaces and add their own style over time. Enjoy all the amenities The Parks at Carolina Forest has to offer, including a resort-style pool, clubhouse, fitness center, playgrounds, walking trails, and inviting green spaces. Conveniently located near shopping, restaurants, golf, schools, major highways, and Myrtle Beach's beautiful beaches, this property offers space, location, and opportunity in one of the area's most popular communities. PROPERTY IS BEING SOLD AS IS WHERE IS SELLER WILL NOT PROVIDE SELLERS DISCLOSURE OR MAKE ANY CONCESSIONS.
- Listing Status:
- Active
- Date Added:
- October 8, 2026
- Data Last Updated:
- November 9, 2026 at 10:19PM
- Listing Office:
- Century 21 The Harrelson Group : 843-903-3550
- MLS ID:
- 2624779

- General: Porch
- Style: Traditional
- Pool: CommunityIndoorOutdoor Pool
- Parking: AttachedGarageTwo Car GarageGarage Door OpenerParking spaces: 6
- General: Vinyl SidingWood FrameTwoSlab
- HOA Amenities: ClubhouseOwner Allowed MotorcycleCommon AreasLegal/AccountingPool(s)Trash120.0Monthly
- Originating MLS: CCAR_CCAR
- County: Horry
- Zoning: MRD 339713040080
- Utilities: Cable AvailableElectricity AvailableNatural Gas AvailablePhone AvailableSewer AvailableWater Available
- Water: Public
- Source: CCAR_CCAR
This listing courtesy of Century 21 The Harrelson Group
Monthly Payment
- Principal & Interest $
- Property Taxes $
- Home Insurance $
- VA Funding Fee $

 New - 3 days ago