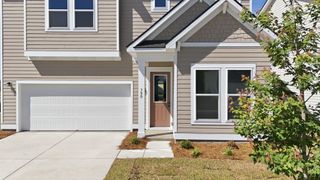
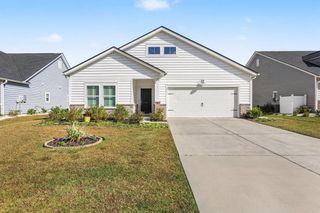
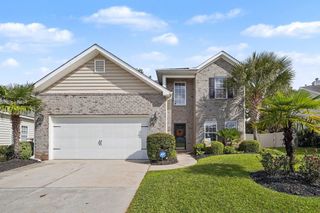
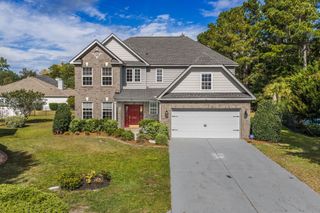
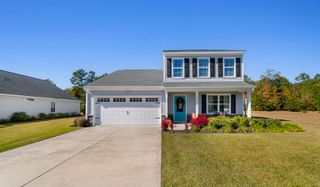
4880 Sandlewood Dr., Myrtle Beach, SC 29579
- 4 beds |
- 4 baths |
- 2,452 sqft
 Single-Family Home
 Built in 2019
 9,583sqft lot
 2 car garage
 $173/sqft
 Listed 1 month ago
Property Description
Experience the best of the Carolina Forest lifestyle in this stunning 4-bedroom, 3.5-bathroom home located in the vibrant Clear Pond community. Built in 2019, this property delivers approximately 2,452 heated square feet of contemporary living space, perfectly positioned on a generous 0.22-acre lot. From the moment you arrive, the modern curb appeal sets the tone for what lies inside. The bright, open floor plan maximizes space and natural light, creating an inviting atmosphere for modern living. A well-equipped kitchen anchors the main living space, offering sleek finishes and effortless flow into the dining and living areas. Retreat to the spacious owner’s suite, featuring a private bathroom and ample storage. The additional bedrooms and multiple well-placed baths offer incredible versatility for a growing household or guests. Beyond the front door, Clear Pond’s exceptional amenities await—featuring sparkling swimming pools, a clubhouse, a fitness center, and walking trails woven throughout the neighborhood. Perfectly situated close to top-rated schools, everyday conveniences, and the area's premier attractions and beaches. Don't miss the opportunity to make this exceptional property your next home!
- Listing Status:
- Active
- Date Added:
- October 3, 2026
- Data Last Updated:
- November 9, 2026 at 10:19PM
- Listing Office:
- Realty ONE Group Dockside : 843-492-4030
- MLS ID:
- 2624396

- General: Irrigation SprinklersPorchPatio
- Style: Traditional
- Pool: CommunityOutdoor Pool
- Parking: AttachedGarageTwo Car GarageGarage Door OpenerParking spaces: 4
- General: Vinyl SidingTwoSlab
- HOA Amenities: ClubhouseOwner Allowed Golf CartOwner Allowed MotorcyclePet RestrictionsAssociation ManagementCommon AreasPool(s)Recreation FacilitiesTrash95.0Monthly
- Originating MLS: CCAR_CCAR
- County: Horry
- Zoning: RES38509010027
- Utilities: Cable AvailableElectricity AvailableNatural Gas AvailablePhone AvailableSewer AvailableUnderground UtilitiesWater Available
- Water: Public
- Source: CCAR_CCAR
This listing courtesy of Realty ONE Group Dockside
Monthly Payment
- Principal & Interest $
- Property Taxes $
- Home Insurance $
- VA Funding Fee $

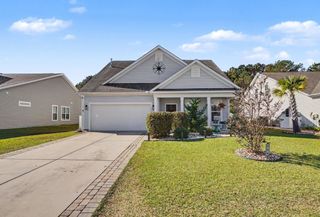
 New - 17 hours ago