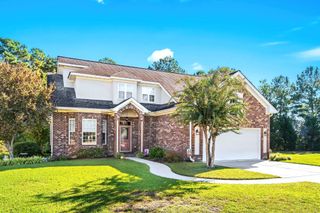
5284 Walnutwood Trail, Myrtle Beach, SC 29579
- 4 beds |
- 3 baths |
- 2,956 sqft
 Single-Family Home
 Built in 2022
 9,148sqft lot
 2 car garage
 $162/sqft
 Listed 21 days ago
Property Description
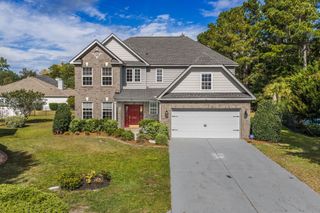
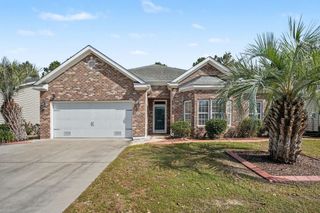
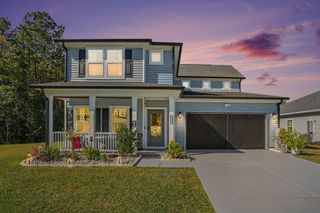
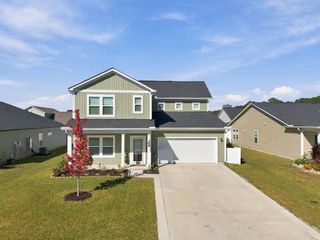
Welcome to 5284 Walnutwood Trail in Myrtle Beach, a spacious 4-bedroom, 2.5-bathroom home offering a functional layout and room to fit a variety of needs. The home features a welcoming living area, a dedicated dining space, and a downstairs flex room that can be tailored to your lifestyle, whether you need a home office, hobby space, or additional living area. Upstairs, a versatile loft provides even more room to relax, work, or create a comfortable gathering space. Step outside to enjoy the extended rear patio, perfect for outdoor dining, entertaining, or unwinding while overlooking the spacious backyard. A two-car garage adds convenient parking and storage. Located in the desirable Clear Pond community, residents can enjoy an impressive selection of amenities, including two swimming pools, a fitness center, playground, clubhouse with a kitchen and fireplace, open green spaces, a lake, and walking paths. The community's natural setting and inviting outdoor spaces make it easy to enjoy walks, bike rides, and golf cart outings. Conveniently located near shopping, restaurants, entertainment, outlet malls, medical facilities, Coastal Carolina University, and Horry-Georgetown Technical College, this home is also approximately 10 miles from the beach. With convenient access to both Myrtle Beach and Conway and proximity to Carolina Forest schools, this property offers a wonderful combination of space, community amenities, and location. Please note: Some photos may be of a model home and are for representational purposes only. They may depict different options, finishes, or upgrades than those included with this property.
- Listing Status:
- Active
- Date Added:
- October 19, 2026
- Data Last Updated:
- November 9, 2026 at 8:18PM
- Listing Office:
- Sloan Realty Group : 843-213-1346
- Contact:
- Office: 843-213-1346
- MLS ID:
- 2625748

- General: Irrigation SprinklersOtherPorch
- Style: Traditional
- Pool: CommunityOutdoor Pool
- Parking: AttachedGarageTwo Car GarageParking spaces: 4
- General: Vinyl SidingTwoSlab
- HOA Amenities: ClubhouseOtherCommon AreasPool(s)Recreation FacilitiesTrash105.0Monthly
- Originating MLS: CCAR_CCAR
- County: Horry
- Zoning: PDD38412020092
- Utilities: Cable AvailableElectricity AvailableNatural Gas AvailableSewer AvailableWater Available
- Water: Public
- Source: CCAR_CCAR
This listing courtesy of Sloan Realty Group
Monthly Payment
- Principal & Interest $
- Property Taxes $
- Home Insurance $
- VA Funding Fee $

 New - 2 days ago