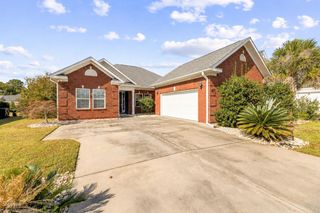
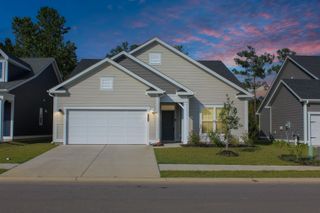
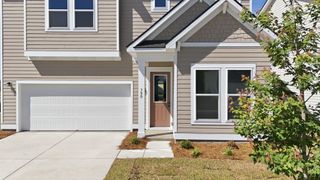
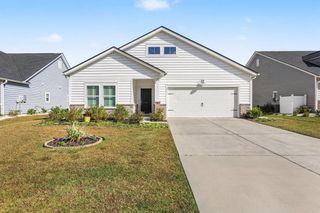
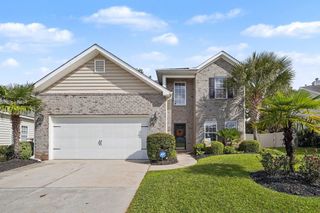
607 Clandon Ct., Myrtle Beach, SC 29579
- 4 beds |
- 3 baths |
- 2,436 sqft
 Single-Family Home
 Built in 1999
 0.37acre lot
 2 car garage
 $211/sqft
 Listed 17 days ago
Property Description
Professionally designed, custom built dream kitchen renovation, Room to Gather, and a Gardener’s Dream Backyard! Discover the perfect blend of custom brick construction, stylish updates, and exceptional outdoor living in this beautiful Covington Lake home. Set on approximately one-third of an acre, this property offers a spacious, partially fenced yard ready for your dream vegetable garden, colorful flower beds, and outdoor enjoyment. Inside, gorgeous wood floors, a fully renovated designer kitchen, expansive family room, and an oversized first-floor primary suite create a home that is as inviting as it is functional. The beautifully renovated kitchen features custom white wood cabinetry, quartzite countertops, a designer backsplash, upgraded stainless steel appliances, a coffee/wine nook, and a breakfast bar perfect for casual dining and entertaining. The huge family room overlooks the garden, creating a wonderful space to relax, entertain and host guests. The spacious first-floor primary suite offers a walk-in closet and an ensuite bath with a tiled walk-in shower, garden tub, and double vanities. Upstairs, you’ll find two additional bedrooms, a full bath, and a fourth bedroom/bonus room ideal for a music room, craft studio, game room, or home office. Abundant storage throughout and an oversized two-car garage provide plenty of room for all your needs. Enjoy outdoor entertaining or quiet evenings in the attractive fenced patio area. Covington Lake offers desirable neighborhood amenities, including sidewalks, a community pool, gathering area, and playground. Conveniently located near the beach, golf, dining, shopping, local schools, and the university, this exceptional home offers the space, comfort, and lifestyle you’ve been looking for!
- Listing Status:
- Active
- Date Added:
- October 23, 2026
- Data Last Updated:
- November 9, 2026 at 8:18PM
- Listing Office:
- REMAX Southern Shores : 843-839-0200
- Contact:
- Cell: 843-997-7299
- MLS ID:
- 2625987

- General: FenceIrrigation Sprinklers
- Style: Traditional
- Pool: CommunityOutdoor Pool
- Parking: AttachedGarageTwo Car GarageGarage Door OpenerParking spaces: 6
- Windows: Window Treatments
- General: BrickStuccoOne and One HalfSlab
- HOA Amenities: ClubhouseOwner Allowed Golf CartOwner Allowed MotorcyclePet RestrictionsCommon AreasLegal/AccountingPool(s)74.0Monthly
- Originating MLS: CCAR_CCAR
- County: Horry
- Zoning: SF39809030042
- Utilities: Cable AvailableElectricity AvailablePhone AvailableSewer AvailableUnderground UtilitiesWater Available
- Water: Public
- Source: CCAR_CCAR
This listing courtesy of REMAX Southern Shores
Monthly Payment
- Principal & Interest $
- Property Taxes $
- Home Insurance $
- VA Funding Fee $

 New - 15 hours ago