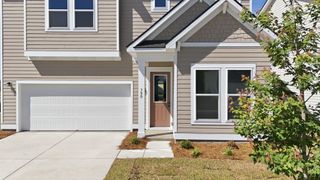
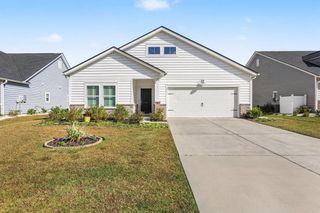
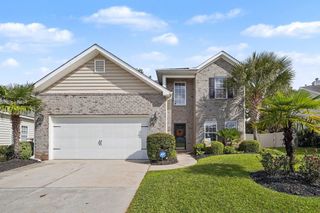
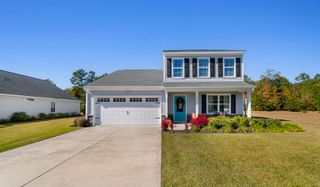
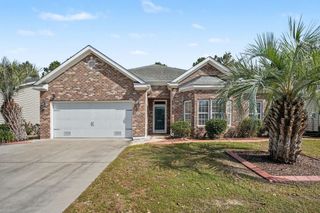
4892 Sandlewood Dr., Myrtle Beach, SC 29579
- 4 beds |
- 4 baths |
- 2,399 sqft
 Single-Family Home
 Built in 2019
 7,405sqft lot
 2 car garage
 $179/sqft
 Listed 26 days ago
Property Description
Welcome to this spacious 4-bedroom, 3.5-bathroom home in the desirable Clear Pond community of Carolina Forest! The home features an open living area and a kitchen with granite countertops, stainless steel appliances, a center island and plenty of cabinet space. The first-floor primary suite includes a walk-in closet and private bathroom, while a separate study offers additional flexibility. Upstairs, you’ll find three bedrooms, including a guest suite with its own private bathroom and a spacious loft perfect for an additional living area. The home also features an added water filtration system and a screened porch perfect for relaxing or entertaining outdoors. Residents of Clear Pond enjoy two swimming pools, a clubhouse, fitness center, playground and walking trails. Conveniently located near shopping, dining, entertainment and the beaches of the Grand Strand!
- Listing Status:
- Active
- Date Added:
- October 14, 2026
- Data Last Updated:
- November 9, 2026 at 10:19PM
- Listing Office:
- S.H. June & Associates, LLC : 843-848-3088
- MLS ID:
- 2625324

- General: Patio
- Style: Traditional
- Pool: CommunityOutdoor Pool
- Parking: AttachedGarageTwo Car GarageParking spaces: 4
- General: Vinyl SidingTwoSlab
- HOA Amenities: ClubhouseOwner Allowed Golf CartOwner Allowed MotorcyclePet RestrictionsCommon AreasPool(s)Recreation Facilities105.0Monthly
- Originating MLS: CCAR_CCAR
- County: Horry
- Zoning: RES38509010030
- Utilities: Cable AvailableElectricity AvailableNatural Gas AvailableSewer AvailableUnderground UtilitiesWater Available
- Water: Public
- Source: CCAR_CCAR
This listing courtesy of S.H. June & Associates, LLC
Monthly Payment
- Principal & Interest $
- Property Taxes $
- Home Insurance $
- VA Funding Fee $

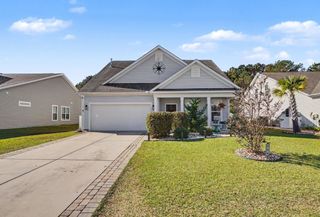
 New - 17 hours ago