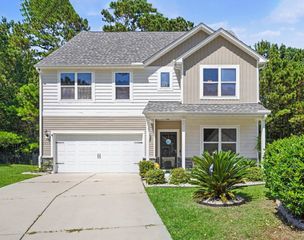
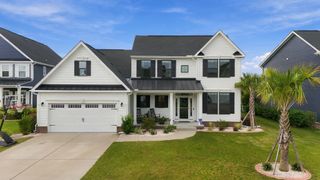
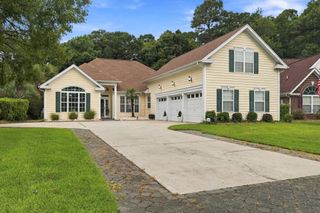
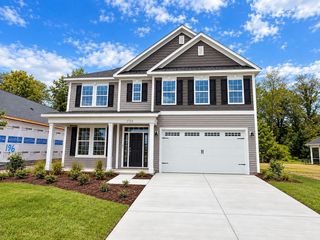
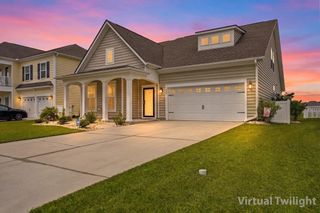
4730 Harvest Dr., Myrtle Beach, SC 29579
- 5 beds |
- 3 baths |
- 3,245 sqft
 Single-Family Home
  Built in 2003
  8,276sqft lot
 2 car garage
  $169/sqft
  Listed 9 hours ago
Property Description
Presenting this distinctive lake front, all brick, 5 bedrooms, 3 baths home located in the delightful Waterford Plantation community. This captivating home features hardwood, tile, LVP, & carpet flooring, smooth flat vaulting ceilings, a formal dining area with chair railing & a single step tray ceiling, whole house speaker system, and a sunlit comfortable living room. Prepare a fresh meal in the gourmet kitchen that is equipped with a stainless steel appliance package, granite counter tops, tile back splash, cabinets with topped with crown moulding, breakfast bar, recessed lighting, and a breakfast nook with access to the peaceful covered patio. The main level primary bedroom offers a two step tray ceiling with fan, a sliding glass door that opens up to the memorable screened-in back porch, a large walk-in closet, private access to the master bath that offers a vanity with dual sinks that includes a make-up desk, a comfort station, a jetted tub, and a deluxe step-in shower. Upstairs you will find 3 additional bedrooms, a versatile bonus room (could be a 6th bedroom), and a full guest bath. This piece of paradise is completed on the main level with a guest bedroom, a full guest bath, a laundry room with extra storage areas, and a two car attached garage. Waterford Plantation offers a community pool as well as a tennis & basketball courts. This home affords you easy access to the beach and golfing along with all of the other activities and happenings in Myrtle Beach including fun eateries, award winning off-Broadway shows, public fishing piers, and intriguing shopping adventures along the GrandStrand. Conveniently located to your everyday needs, including grocery stores, banks, post offices, medical centers, doctors’ offices, and pharmacies. Check out our state of the art 3-D Virtual Tour. Some photos have been virtually staged.
- Listing Status:
- Active
- Date Added:
- September 22, 2026
- Data Last Updated:
- September 22, 2026 at 1:17PM
- Listing Office:
- The Ocean Forest Company : 843-642-8585
- MLS ID:
- 2623373

- General: PorchPatio
- Style: Traditional
- Pool: CommunityOutdoor Pool
- Parking: AttachedGarageTwo Car GarageParking spaces: 6
- General: BrickTwoSlab
- HOA Amenities: ClubhouseAssociation ManagementCommon AreasLegal/AccountingPool(s)Recreation Facilities95.0Monthly
- Originating MLS: CCAR_CCAR
- County: Horry
- Zoning: PUD39905020056
- Utilities: Cable AvailableElectricity AvailablePhone AvailableSewer AvailableWater Available
- Water: Public
- Source: CCAR_CCAR
This listing courtesy of The Ocean Forest Company
Monthly Payment
- Principal & Interest $
- Property Taxes $
- Home Insurance $
- VA Funding Fee $


 New - 9 hours ago