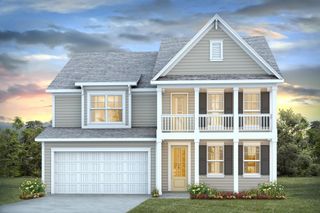
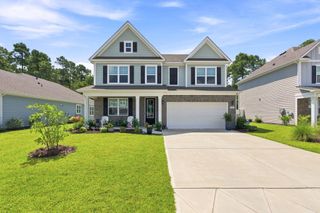
140 Rivers Edge Plantation, Conway, SC 29526
- 5 beds |
- 3 baths |
- 3,738 sqft
 Single-Family Home
 Built in 2013
 0.4acre lot
 2 car garage
 $147/sqft
 Listed 3 days ago
Property Description
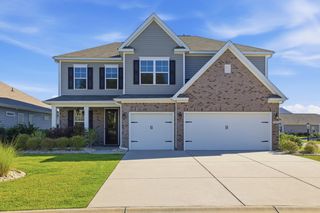
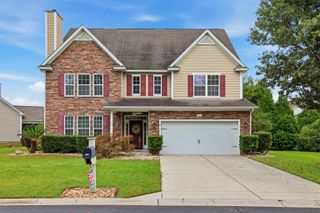
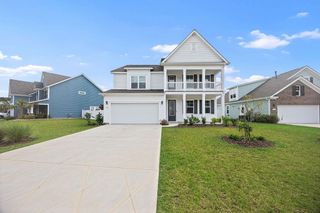
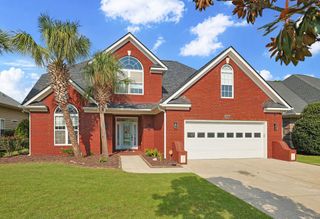
Welcome to 140 Rivers Edge Dr, located in the gated community of Rivers Edge Plantation. Offering more than 3,700 square feet, five bedrooms, and two-and-a-half bathrooms on a spacious 0.40-acre lot, this home has room to spread out and enjoy. The main level features a formal sitting room with a fireplace, complemented by a formal dining room, large kitchen with granite counter tops, stainless steel stove, microwave and dishwasher and a comfortable living room. Off of the kitchen/living room is a screened-in porch where you can sip your morning coffee, enjoy a meal or simply relax overlooking the spacious backyard. The manicured landscaping enhances the outdoor setting. A convenient half bath completes the main level. The upstairs features four bedrooms, including a spacious primary suite has 2 walk in closets and a large ensuite bath with dual sinks and a tub shower combo. Two additional bedrooms share a Jack-and-Jill bath with separate vanities and a tub shower combo, and a versatile loft is perfect for a kids’ hangout, home office, or study space. On the main level, a flexible fifth bedroom can also serve as an office. Recent updates for this home include new HVAC systems and fresh interior and exterior paint. Schedule a showing today to see this large spacious home at an amazing price.
- Listing Status:
- Active
- Date Added:
- November 7, 2026
- Data Last Updated:
- November 10, 2026 at 6:17AM
- Listing Office:
- Rowles Real Estate : 843-450-2535
- Contact:
- Cell: 843-450-2535
- MLS ID:
- 2627046

- Style: Traditional
- Pool: CommunityOutdoor Pool
- Parking: AttachedGarageTwo Car GarageParking spaces: 4
- Windows: Window Treatments
- General: Two
- HOA Amenities: Boat DockBoat RampGatedPet RestrictionsAssociation ManagementCommon AreasInsuranceLegal/AccountingPool(s)114.0Monthly
- Originating MLS: CCAR_CCAR
- County: Horry
- Zoning: Res36307020042
- Utilities: Cable AvailableElectricity AvailableNatural Gas AvailableOtherPhone AvailableSewer AvailableUnderground UtilitiesWater Available
- Water: Public
- Source: CCAR_CCAR
This listing courtesy of Rowles Real Estate
Monthly Payment
- Principal & Interest $
- Property Taxes $
- Home Insurance $
- VA Funding Fee $