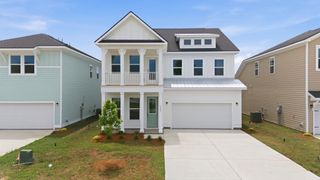
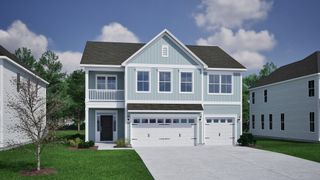
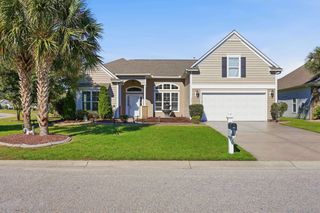
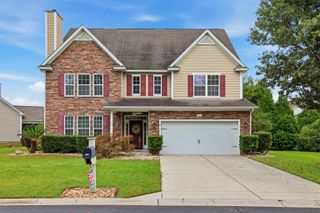
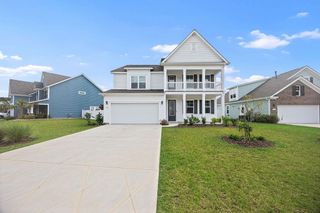
8081 Fort Hill Way, Myrtle Beach, SC 29579
- 5 beds |
- 4 baths |
- 3,764 sqft
 Single-Family Home
 Built in 2021
 9,148sqft lot
 3 car garage
 $142/sqft
 Listed 1 month ago
Property Description
Welcome to the Westerly model at The Parks of Carolina Forest! This stunning 5-bedroom, 4-full-bath home seamlessly combines modern luxury with coastal convenience, located just 10 minutes from the beach and moments from premier shopping, dining, and top-tier medical facilities. The main level features a bright, open-concept family room that flows effortlessly into the gourmet kitchen, which boasts premium granite countertops, an expansive island, upgraded cabinet hardware, and elegant under-cabinet lighting. A highly sought-after main-level bedroom and full bath provide the perfect setup for guests or multi-generational living. Upgrades are evident throughout, including a custom stair railing, designer lighting fixtures, updated bathroom mirrors, integrated blinds, and a stylish barn door feature. Step outside to your outdoor oasis, featuring an extra-large, screened-in lanai designed for entertaining, a fully fenced yard, an extended 10x20 patio, and custom concrete walkways in both the front and rear. The spacious 3-car garage offers exceptional storage. This meticulously maintained, turn-key property is a must-see!
- Listing Status:
- Active
- Date Added:
- October 8, 2026
- Data Last Updated:
- November 10, 2026 at 7:18AM
- Listing Office:
- JTE Real Estate : 843-222-2672
- MLS ID:
- 2624762

- General: FenceIrrigationSprinklersPorchPatio
- Style: Traditional
- Pool: CommunityOutdoor Pool
- Parking: AttachedGarageThree Car GarageGarage Door OpenerParking spaces: 7
- Windows: Window Treatments
- General: Vinyl SidingTwoSlab
- HOA Amenities: ClubhouseOwner Allowed Golf CartOwner Allowed MotorcyclePet RestrictionsAssociation ManagementCommon AreasPool(s)Recreation FacilitiesTrash120.0Monthly
- Originating MLS: CCAR_CCAR
- County: Horry
- Zoning: MRD 339713030059
- View: Lake
- Utilities: Electricity AvailableNatural Gas AvailableSewer AvailableUnderground UtilitiesWater Available
- Water: Public
- Source: CCAR_CCAR
This listing courtesy of JTE Real Estate
Monthly Payment
- Principal & Interest $
- Property Taxes $
- Home Insurance $
- VA Funding Fee $

 New - 3 days ago