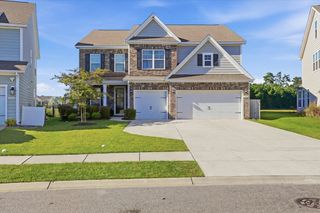
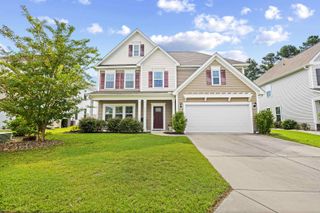
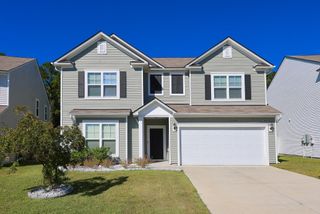
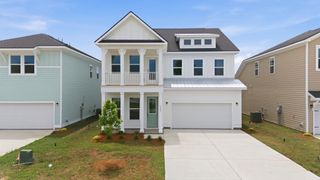
3001 Chesterwood Ct., Myrtle Beach, SC 29579
- 4 beds |
- 4 baths |
- 3,586 sqft
 Single-Family Home
 Built in 2012
 0.25acre lot
 2 car garage
 $165/sqft
 Listed 26 days ago
Property Description
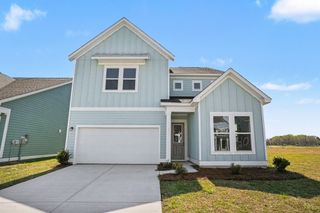
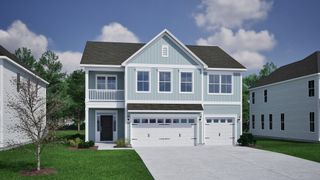
This beautifully designed Berkshire Forest home offers an impressive amount of living space on one level. Situated on a quarter-acre corner lot, this move-in-ready home features three bedrooms plus a spacious study or optional fourth bedroom, two primary suites, and generous gathering spaces throughout. The large eat-in kitchen offers abundant cabinetry, a center island, a breakfast bar, and two pantries, including a walk-in pantry. The formal dining room opens to an impressive 25’ x 20’ great room, while dramatic 12-foot ceilings throughout the main living space create an airy, open feel. An additional 19’ x 16’ Carolina room provides even more space to relax and entertain. The main primary suite features a sitting area, two walk-in closets, and double vanities. The second primary suite offers added privacy for guests or extended family, complete with a walk-in closet and a bathroom with a private water closet. A conveniently located half bath serves the main living areas, and the approximately 18’9” x 12’ study provides flexibility for a home office or fourth bedroom. Recent updates include brand-new LVP flooring in the living areas, brand-new carpet in the main primary suite, fresh paint throughout, a roof replaced in 2022, and an HVAC system replaced in 2025. Outside, enjoy a huge outdoor screened patio overlooking the pond. It features pavers, adjustable sunshades, and a fire pit—an inviting setting for relaxing or entertaining. The oversized garage includes a four-foot extension and a utility sink, with pull-down stairs providing access to a large overhead storage area. Decorative landscape curbing in both the front and rear yards adds a finishing touch to this spacious home. Berkshire Forest offers incredible amenities, including a clubhouse with a fitness room, pool, lazy river, kids’ water feature, playground, tennis and pickleball courts, basketball court, and bocce ball. Convenient neighborhood close to shopping, restaurants, and of course the beach!
- Listing Status:
- Active
- Date Added:
- October 14, 2026
- Data Last Updated:
- November 9, 2026 at 7:17PM
- Listing Office:
- RE/MAX Southern Shores : 843-839-0200
- Contact:
- Cell: 843-424-2718
- MLS ID:
- 2625233

- General: Irrigation SprinklersPorchPatio
- Style: Traditional
- Pool: CommunityOutdoor Pool
- Parking: AttachedGarageTwo Car GarageGarage Door OpenerParking spaces: 4
- General: Vinyl SidingOneSlab
- HOA Amenities: ClubhouseOwner Allowed Golf CartPet RestrictionsSecurityTennis Court(s)Association ManagementCommon AreasLegal/AccountingPool(s)Recreation FacilitiesSecurity116.0Monthly
- Originating MLS: CCAR_CCAR
- County: Horry
- Zoning: residentia41902030023
- View: Lake
- Utilities: Cable AvailableElectricity AvailableNatural Gas AvailableSewer AvailableUnderground UtilitiesWater Available
- Water: Public
- Source: CCAR_CCAR
This listing courtesy of RE/MAX Southern Shores
Monthly Payment
- Principal & Interest $
- Property Taxes $
- Home Insurance $
- VA Funding Fee $