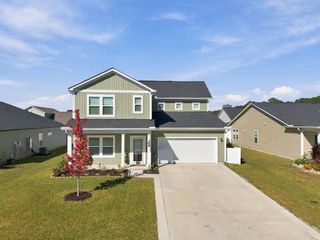
386 Rose Mallow Dr., Myrtle Beach, SC 29579
- 4 beds |
- 3 baths |
- 3,126 sqft
 Single-Family Home
 Built in 2024
 8,712sqft lot
 2 car garage
 $184/sqft
 Listed 1 month ago
Property Description
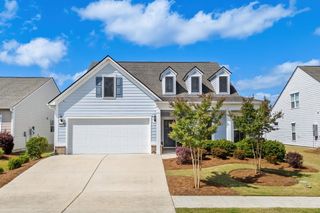
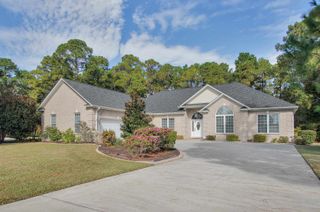
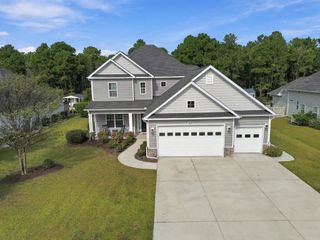
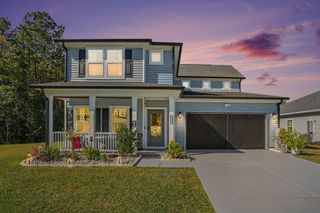
**SELLER IS OFFERING UP TO 10,000 TOWARD BUYER CLOSING COSTS WITH A FULL ASK OFFER!** The Waterbridge Community has the LARGEST residential, resort-style style pool in SC. Welcome to 386 Rose Mallow Drive, located in the highly sought-after Waterbridge community of Carolina Forest! Enjoy the coastal lifestyle from the screened rear porch overlooking the backyard. Enjoy an impressive collection of amenities, including a clubhouse, community pool, fitness and recreation facilities, tennis, pickleball, basketball, volleyball, bocce ball, lake access, and boat launch. The gated community is conveniently located near shopping, dining, golf, entertainment, and the beaches of the Grand Strand. This spacious 4-bedroom, 3-bath Harbor Oak Plan is the most highly sought after plan within the community. This home offers approximately 3,126 heated square feet of thoughtfully designed living space with a wonderful combination of style, comfort, and functionality. From the moment you arrive, the stacked front porches and impressive entry create beautiful curb appeal. Step inside to an abundance of natural light and a versatile flex room just off the foyer. Enjoy your sprawling luxury vinyl plank throughout the main floor. The spacious kitchen is designed for both everyday living and entertaining, featuring quartz countertops, an oversized work island, stainless steel appliances, a walk-in pantry, and a Butler's pantry. A first-floor bedroom and full bathroom provide a convenient option for guests, while upstairs you'll find the spacious owner's suite complete with a sitting area, large walk-in closet, and en suite bath featuring separate vanities, linen storage, and a tiled shower. A generous bonus room provides even more flexible living space for a media room, home office, playroom, or additional gathering area.
- Listing Status:
- Active
- Date Added:
- September 25, 2026
- Data Last Updated:
- November 10, 2026 at 7:18AM
- Listing Office:
- EXP Realty LLC : 888-440-2798
- Contact:
- Cell: 843-933-1087
- MLS ID:
- 2623682

- General: BalconyBoat RampIrrigation SprinklersPorch
- Style: Traditional
- Pool: CommunityOutdoor Pool
- Parking: AttachedGarageTwo Car GarageGarage Door OpenerParking spaces: 4
- General: HardiPlank TypeWood FrameTwoSlab
- HOA Amenities: ClubhouseGatedOwner Allowed Golf CartOwner Allowed MotorcyclePet RestrictionsSecurityTenant Allowed Golf CartTennis Court(s)Tenant Allowed MotorcycleAssociation ManagementCommon AreasPool(s)Recreation FacilitiesSecurity150.0Monthly
- Originating MLS: CCAR_CCAR
- County: Horry
- Zoning: Res39702040063
- Utilities: Cable AvailableElectricity AvailableNatural Gas AvailablePhone AvailableSewer AvailableWater Available
- Water: Public
- Source: CCAR_CCAR
This listing courtesy of EXP Realty LLC
Monthly Payment
- Principal & Interest $
- Property Taxes $
- Home Insurance $
- VA Funding Fee $

 New - 3 days ago