TBD Johnson Shelley Rd., Conway, SC 29526
- 3 beds |
- 2 baths |
- 1,539 sqft
 Single-Family Home
 Built in 2027
 0.71acre lot
 2 car garage
 $311/sqft
 Listed 9 days ago
Property Description
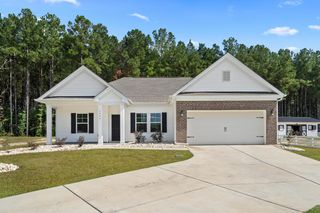
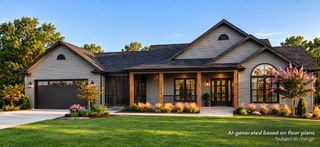
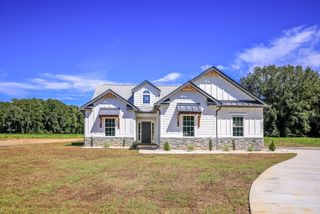
Custom-built Modern Farmhouse by OAR KONSTRUCTION on a .71-acre lot with NO HOA. The Andrew plan offers approximately 1,539 sq ft of one-story living with 3 bedrooms and 2 baths, designed around an open great room with vaulted ceilings and an optional fireplace. The kitchen features real wood, soft-close cabinetry and a walk-in pantry, flowing into the dining area — made for gathering. The primary suite includes a generous walk-in closet, plus a spacious laundry room, dedicated study, screened porch, and two-car garage. Built with premium materials and energy-efficient construction: spray-foamed roof deck with conditioned attic space, 2x6 exterior and plumbing walls with R-19 insulation, DuPont Tyvek house wrap, Mohawk RevWood Select waterproof flooring with Lifetime All Pet Gold Warranty, Moen plumbing fixtures, Timberline HDZ architectural shingles with Class 3 impact resistance, Kerdi waterproof shower system, GatorMat tile underlayment, and an irrigation system. Buyer incentives include an appliance allowance at closing, complimentary installation of buyer-selected ceiling fans and light fixtures within 30 days of closing (buyer supplies fixtures), and a one-year Builder's Warranty. Conway puts you close to the river, local shops, and dining — country quiet with the beach an easy drive away. Concept plan and dimensions are subject to site conditions, engineering, permitting, and final builder specifications.
- Listing Status:
- Active
- Date Added:
- October 31, 2026
- Data Last Updated:
- November 10, 2026 at 3:16AM
- Listing Office:
- Realty One Group Dockside Cnwy : 843-492-4030
- MLS ID:
- 2626480

- General: Patio
- Style: Ranch
- Parking: AttachedGarageTwo Car GarageGarage Door OpenerParking spaces: 6
- General: Vinyl Siding1Slab
- HOA Amenities: 0.0Monthly
- Originating MLS: CCAR_CCAR
- County: Horry
- Zoning: FA27315040005
- Utilities: Cable AvailableElectricity AvailablePhone AvailableSeptic AvailableWater Available
- Water: Public
- Sewer: Septic Tank
- Source: CCAR_CCAR
This listing courtesy of Realty One Group Dockside Cnwy
Monthly Payment
- Principal & Interest $
- Property Taxes $
- Home Insurance $
- VA Funding Fee $