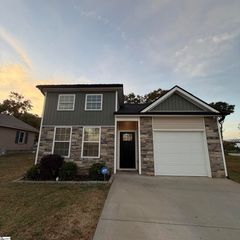
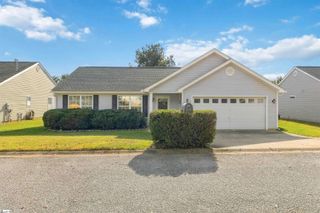
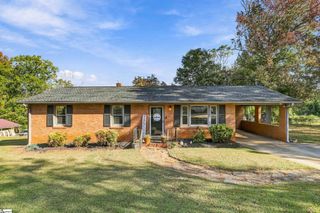
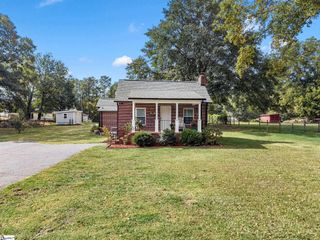
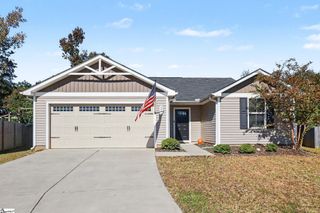
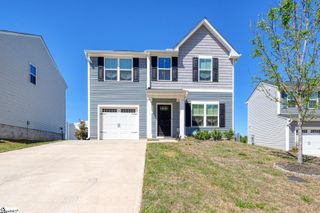
110 N Church Street, Duncan, SC 29334
- 3 beds |
- 2 baths |
- 1,261 sqft
 Single-Family Home
 Built in 2019
 7,405sqft lot
 1 car garage
 $218/sqft
 Listed 11 days ago
Property Description
Welcome to 110 N Church Street! Single-level living with no HOA, in the center of Duncan. Built in 2019, this move-in-ready 3-bedroom, 2-bath ranch offers 1,261 square feet of open, easy-flowing space, with a split-bedroom layout that gives everyone their own privacy. A charming built-in nook at the front door makes a cozy reading spot or the perfect landing zone for shoes and bags. The open floor plan is anchored by a bright living area with vaulted ceilings that make the whole home feel spacious. A half wall between the kitchen and dining area keeps everyone connected, which is perfect for entertaining. The kitchen features quartz countertops, plenty of cabinet space, a handy pantry, and stainless steel appliances that all remain. The primary suite is a peaceful escape with a walk-in closet and a tub/shower combo. Two additional bedrooms and a second full bath offer room for guests, a home office, or whatever daily life calls for. Outside, you'll find a front porch, a level 0.17-acre yard, and a covered rear patio, ideal for grilling out or enjoying a quiet evening. An attached one-car garage completes the package. The location is hard to beat. The home is in Spartanburg School District 5, with Byrnes High School right down the road. It's also centrally located, just minutes from I-85, I-26, GSP airport, BMW, and Wade Hampton. For evenings and weekends, you can walk to the local taco shop, coffee shops, and ice cream, and in the summer, Shipwreck Cove Water Park is within walking distance too.
- Listing Status:
- Active
- Data Last Updated:
- November 9, 2026 at 10:45PM
- Listing Office:
- Better Homes & Gardens Young & : 864-576-1000
- Listing Agent:
- Vickie Campbell :
- MLS ID:
- 1608063
- Style: RanchTraditional
- Other Structures: Front PorchPatio
- Parking: AttachedAsphaltGarage Door OpenerDrivewayParking spaces: 1
- Roofing: Architectural
- Windows: Window TreatmentsVinyl/Aluminum TrimInsulated Windows
- General: StoneVinyl SidingOneSlab
- HOA Amenities: None
- Golf: None
- Originating MLS: Greater Greenville MLS
- County: Spartanburg
- Topography: Level
- Zoning: 5200201001
- Utilities: Underground Utilities
- Water: Public
- Sewer: Public Sewer
- Source: Greater Greenville MLS
This listing courtesy of Vickie Campbell , Better Homes & Gardens Young &
Monthly Payment
- Principal & Interest $
- Property Taxes $
- Home Insurance $
- VA Funding Fee $