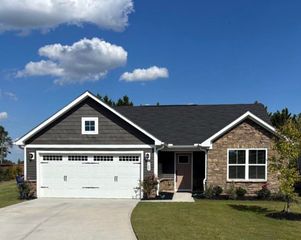
357 Elwin Lane, Greer, SC 29651
- 3 beds |
- 2 baths |
- 1,336 sqft
 Single-Family Home
 Built in 2021
 7,841sqft lot
 2 car garage
 $198/sqft
 Listed 13 days ago
Property Description
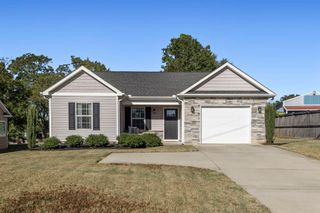
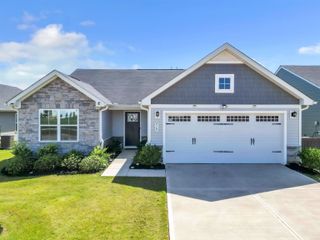
ONE-LEVEL LIVING on a QUIET CUL-DE-SAC in FREEMAN FARM! This 3-bedroom, 2-bath ranch-style home in Greer has 1,336 SQUARE FEET and was BUILT JUST 5 YEARS AGO. It’s move-in ready and easy to live in, which is what so many buyers want. Everything is on ONE LEVEL, so there are no stairs from the front door to the primary suite. The OPEN FLOOR PLAN joins the kitchen, dining area, and living room into one bright, welcoming space for everyday living, holiday gatherings, and game nights with friends. Best of all, ALL APPLIANCES STAY, including the REFRIGERATOR, WASHER, and DRYER, so there’s nothing extra to buy on move-in day. The primary bedroom has its own private bath. The two other bedrooms work well as guest rooms, a home office, or a hobby space. A 2-CAR GARAGE gives you parking, storage, and room for weekend projects. The CUL-DE-SAC LOCATION means less traffic and a peaceful street where it’s easy to settle in and feel at home. At only 5 years old, the home feels like new construction without the wait or the cost of upgrades. Freeman Farm puts you minutes from the restaurants and shops on Trade Street in Downtown Greer. I-85, Hwy 14, and US-29 are close by for quick commutes to Greenville and Spartanburg. GSP International Airport and the BMW corridor are nearby too, so it’s a smart spot for busy professionals and frequent travelers. It’s low-maintenance, all on one level, and tucked away on a cul-de-sac. This one checks all the boxes. Schedule your showing today!
- Listing Status:
- Active
- Data Last Updated:
- November 9, 2026 at 10:21PM
- Listing Office:
- Expert Real Estate Team : 864-895-9791
- Listing Agent:
- LeAnne Carswell : 864-380-5590
- MLS ID:
- 343163

- General: Aluminum/Vinyl TrimWindows - Tilt
- Style: Traditional
- Parking: 2 Car AttachedGarage Door Opener
- Roofing: Architectural
- General: Vinyl SidingOneSlab
- HOA Amenities: Street LightsPlaygroundSidewalksStreet Lights350.0Annually
- Originating MLS: spartanburg
- School District: 5 Sptbg Co
- County: Spartanburg
- Driveway: Paved-Concrete
- Zoning: 5-29-00-083.79
- Water: Public
- Sewer: Public Sewer
- Source: spartanburg
This listing courtesy of LeAnne Carswell , Expert Real Estate Team
Monthly Payment
- Principal & Interest $
- Property Taxes $
- Home Insurance $
- VA Funding Fee $