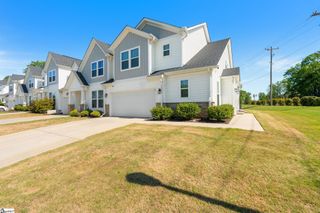
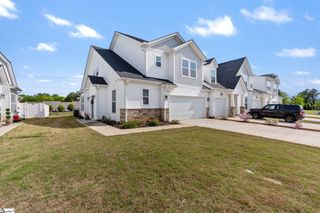
309 Bellerive Drive, Duncan, SC 29334
- 3 beds |
- 3 baths |
- 2,234 sqft
 Town Home
  Built in 2014
  5,227sqft lot
 2 car garage
  $143/sqft
  Listed 1 month ago
Property Description
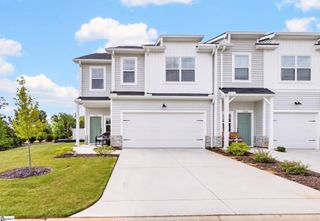
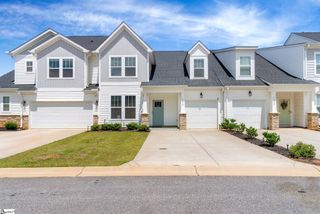
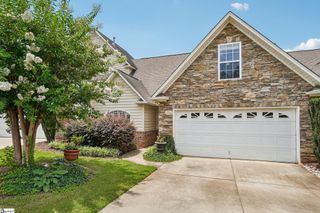
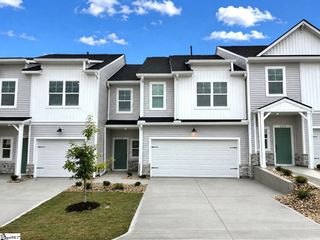
Welcome home to this beautifully maintained end-unit townhome featuring 3 spacious bedrooms, 2.5 bathrooms, and a two-car garage. Designed for both comfort and convenience, the thoughtfully crafted floor plan offers a desirable primary suite on the main level, making everyday living effortless. The open-concept living and dining areas provide the perfect space for entertaining or relaxing. The living room is enhanced with a built-in surround sound system, creating an exceptional experience for movie nights, game days, or simply enjoying your favorite music. The desirable end-unit location fills the home with an abundance of natural light throughout. Upstairs, you'll find two generously sized bedrooms, a versatile loft ideal for a home office, media room, or play area, and a full bathroom. Conveniently located near shopping, dining, and major roadways, this low-maintenance home offers the perfect blend of style, functionality, and accessibility. This move in ready townhome is one you won't want to miss! Listing agent, Britney Foster, Encore Realty, britney@encorerealtysc.com
- Listing Status:
- Active
- Data Last Updated:
- August 10, 2026 at 6:45PM
- Listing Office:
- Encore Realty : 864-326-5047
- Listing Agent:
- Britney Foster :
- MLS ID:
- 1597062
- Style: Traditional
- Other Structures: Patio
- Parking: AttachedParking PadGarage Door OpenerSide/Rear EntryDrivewayParking spaces: 2
- Roofing: Composition
- Windows: Vinyl/Aluminum Trim
- General: Brick VeneerVinyl SidingTwoSlab
- HOA Amenities: Maintenance GroundsPoolTermite Contract157.0Monthly
- Golf: GolfPool
- Originating MLS: Greater Greenville MLS
- County: Spartanburg
- Zoning: 53100051.16
- Water: Public
- Sewer: Public Sewer
- Source: Greater Greenville MLS
This listing courtesy of Britney Foster , Encore Realty
Monthly Payment
- Principal & Interest $
- Property Taxes $
- Home Insurance $
- VA Funding Fee $