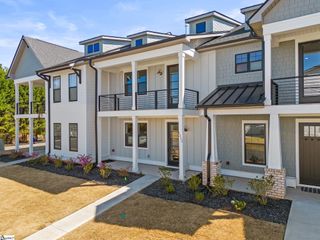
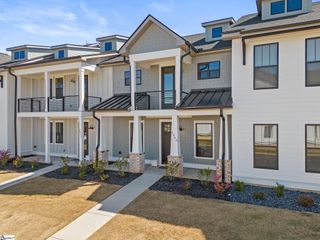
1528 Yellowwood Court, Reidville, SC 29388
- 3 beds |
- 3 baths |
- 2,205 sqft
 Town Home
  Built in 2025
  —— sqft lot
  2 car garage
  $143/sqft
  Listed 16 days ago
Property Description
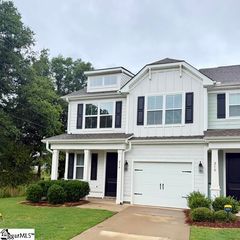
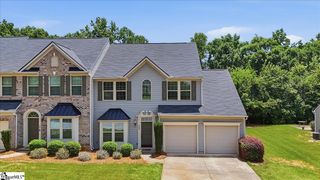
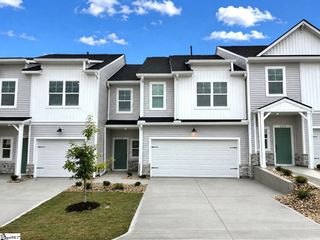
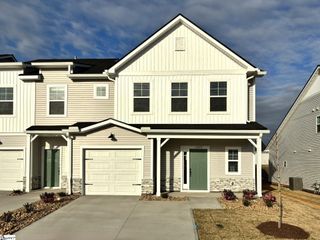
Welcome home to this stunning, brand-new end-unit townhome offering 2,200 square feet of thoughtfully designed living space. Featuring 3 spacious bedrooms and 2.5 bathrooms, this bright and beautiful home boasts an open-concept floor plan that's perfect for both everyday living and entertaining. An abundance of natural light fills every room, highlighting the modern finishes and spacious layout. The kitchen flows seamlessly into the dining and living areas, creating a warm and inviting atmosphere. A new LG refrigerator/freezer with 2 ice makers, washer and dryer are included. Upstairs, you'll find generously sized bedrooms, including a primary suite with a private bath and ample closet space, and a beautiful bonus area that can be used for anything you wish. As an end unit, you'll enjoy added privacy, and extra windows. Enjoy relaxing after a long day on the front porch or covered patio. With its contemporary design, spacious layout, and brand-new construction, this townhome offers the perfect combination of comfort, style, and convenience. Amenities galore with a community pool and lawn maintenance included. Don't miss the opportunity to make this beautiful new home yours—schedule your showing today!
- Listing Status:
- Active
- Data Last Updated:
- August 10, 2026 at 6:45PM
- Listing Office:
- Real Broker, LLC : 855-450-0442
- Listing Agent:
- Michelle Rankin :
- MLS ID:
- 1598785
- Style: Craftsman
- Other Structures: Front PorchRear PorchPatio
- Parking: AttachedParking PadPavedDrivewayParking spaces: 2
- Roofing: Composition
- Windows: Tilt Out Windows
- General: StoneVinyl SidingTwoSlab
- HOA Amenities: Common Area Ins.Maintenance StructureInsuranceMaintenance GroundsPoolStreet LightsTrashTermite ContractBy-LawsParkingRestrictive Covenants185.0Monthly
- Golf: Common AreasStreet LightsPoolSidewalksLawn MaintenanceLandscape Maintenance
- Originating MLS: Greater Greenville MLS
- County: Spartanburg
- Topography: Level
- Zoning: 5360080011
- Utilities: Underground UtilitiesCable Available
- Water: Public
- Sewer: Public Sewer
- Source: Greater Greenville MLS
This listing courtesy of Michelle Rankin , Real Broker, LLC
Monthly Payment
- Principal & Interest $
- Property Taxes $
- Home Insurance $
- VA Funding Fee $