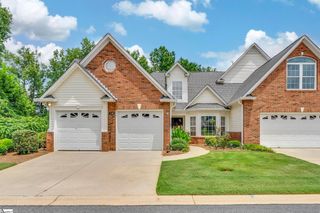
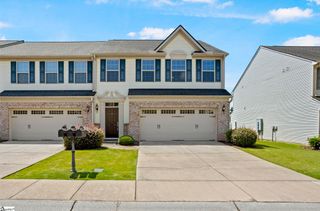
214 Mint Julep Court, Greer, SC 29651
- 3 beds |
- 3 baths |
- 1,771 sqft
 Town Home
  Built in 2021
  2,178sqft lot
 1 car garage
  $172/sqft
  Listed 14 days ago
Property Description
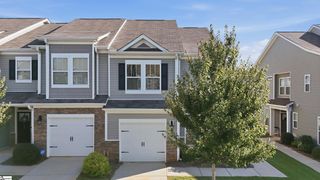
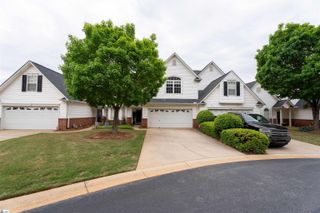
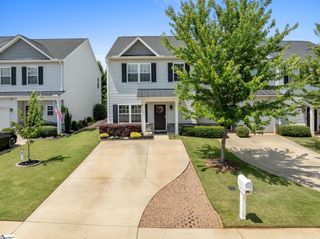
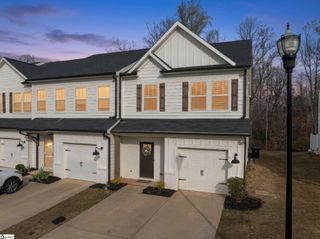
Make this beautifully maintained 3 bedroom, 2.5 bath townhome your next home! Located in one of the area’s most convenient locations and desirable school districts, this end-unit townhome enjoys an abundance of natural light and privacy at the end of the street. The floor plan features a primary suite on the main level with en-suite bath including an oversized 5’ tiled shower, double vanity, and spacious walk-in closet. The open concept living, dining, and kitchen areas boast upgraded LVP flooring and soaring vaulted ceilings to create a spacious and inviting atmosphere. Plus, the living room adjoins the covered screened porch to extend the space for relaxation and entertainment. Upstairs, there are 2 additional bedrooms with walk-in closets, a full bath with double vanity, a bonus loft area for work, study, or play, and generous storage and linen closets. See this Saddlebrook Farm townhome to appreciate all that it offers: Safe & Fun - with sidewalks, walking paths, fishing pond, and dog park; Convenient - close to BMW, Michelin, Pelham Rd, I-85, Pelham Medical Center & Gibbs Cancer Center Village, GSP airport, and numerous dining and shopping venues; Efficient & Low Maintenance - gas heat, gas tankless water heater, low E windows, attic radiant barrier, and included lawn and exterior maintenance; Move-in Ready - French door refrigerator, LG washer & dryer, and window treatments convey.
- Listing Status:
- Active
- Data Last Updated:
- August 10, 2026 at 8:45PM
- Listing Office:
- Hive Realty, LLC : 864-350-9300
- Listing Agent:
- Terri G Warner :
- MLS ID:
- 1598922
- Style: Craftsman
- Other Structures: Screened
- Parking: AttachedConcreteGarage Door OpenerDrivewayParking spaces: 1
- Roofing: Architectural
- Windows: Window TreatmentsTilt Out WindowsVinyl/Aluminum Trim
- General: Hardboard SidingTwoSlab
- HOA Amenities: Maintenance StructureInsuranceMaintenance GroundsBy-Laws140.0Monthly
- Golf: Common AreasStreet LightsRecreational PathSidewalksLawn MaintenanceDog ParkNeighborhood Lake/Pond
- Originating MLS: Greater Greenville MLS
- County: Spartanburg
- Topography: Level
- Zoning: 90600101.26
- Utilities: Cable Available
- Water: Public
- Sewer: Public Sewer
- Source: Greater Greenville MLS
This listing courtesy of Terri G Warner , Hive Realty, LLC
Monthly Payment
- Principal & Interest $
- Property Taxes $
- Home Insurance $
- VA Funding Fee $