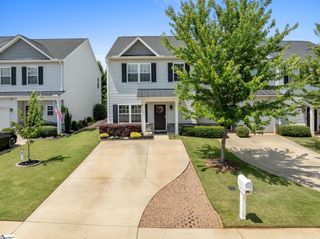
22 Irvington Drive, Greer, SC 29650
- 3 beds |
- 3 baths |
- 2,125 sqft
 Town Home
  Built in ——
  2,614sqft lot
 2 car garage
  $150/sqft
  Listed 25 days ago
Property Description
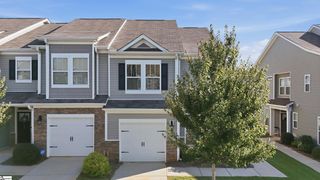
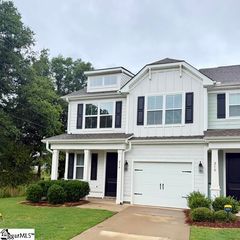
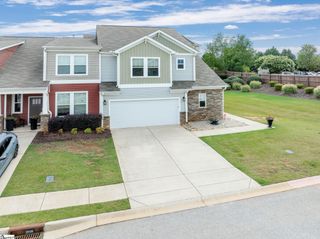
Welcome to 22 Irvington Drive, a spacious 3-bed, 2.5-bath corner-lot townhome in Riverside Commons featuring custom closets throughout plus generous extra storage in the garage, a versatile loft, hardwood floors, and granite kitchen countertops. This two-story home offers a comfortable, functional layout with plenty of flexibility for everyday living and entertaining. A welcoming two-story foyer opens to the main level, where hardwood flooring and a large great room with a gas-log fireplace create an inviting gathering space. The adjoining kitchen also features abundant cabinet and counter space, ample pantry storage, and a convenient dining area with access to the patio. Upstairs, the open loft creates a useful second living area, media space, or work-from-home zone. The primary suite features a spacious walk-in custom closet, and private bath with dual vanities, a garden tub, and separate shower. Two additional bedrooms, a full hall bath, and an upstairs laundry room complete the second level. Additional highlights include generous garage storage with a work center, cordless ceiling fans, and tile flooring in select areas. Conveniently located near shopping, dining, medical facilities, GSP International Airport, Pelham Road, I-85, and the downtown areas of Greer and Greenville, this home provides easy access to many Upstate destinations. Schedule a private showing to experience the space, layout, and convenience offered at 22 Irvington Drive.
- Listing Status:
- Active
- Data Last Updated:
- August 10, 2026 at 9:45PM
- Listing Office:
- Howard Hanna Allen Tate - WestEnd : 864-538-4082
- Listing Agent:
- Robby D Brady :
- MLS ID:
- 1597975
- Style: Traditional
- Other Structures: Patio
- Parking: AttachedConcreteGarage Door OpenerKey Pad EntryParking spaces: 2
- Roofing: Composition
- Windows: Tilt Out WindowsInsulated Windows
- General: Brick VeneerVinyl SidingTwoSlab
- HOA Amenities: Maintenance StructureMaintenance GroundsStreet LightsBy-Laws160.0Monthly
- Golf: Common Areas
- Originating MLS: Greater Greenville MLS
- County: Greenville
- Topography: Level
- Zoning: 0535250105000
- Utilities: Underground Utilities
- Water: Public
- Sewer: Public Sewer
- Source: Greater Greenville MLS
This listing courtesy of Robby D Brady , Howard Hanna Allen Tate - WestEnd
Monthly Payment
- Principal & Interest $
- Property Taxes $
- Home Insurance $
- VA Funding Fee $

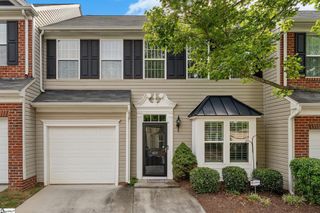
 New - 2 days ago