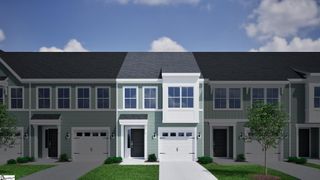
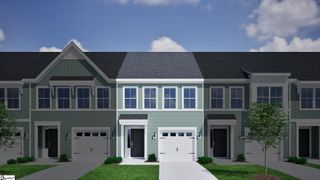
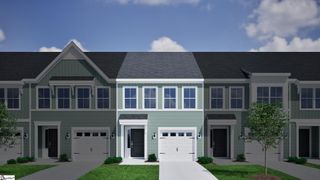
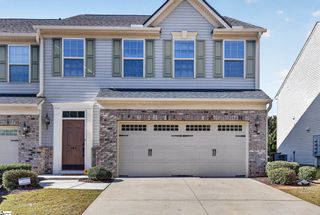
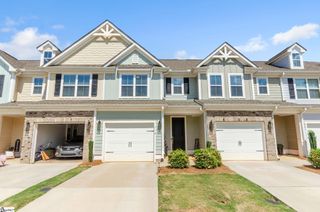
832 Chartwell Drive, Greer, SC 29650
- 3 beds |
- 3 baths |
- 1,716 sqft
 Town Home
 Built in 2019
 4,356sqft lot
 1 car garage
 $169/sqft
 Listed 1 month ago
Property Description
You have found the UNICORN! Townhouse with large, fenced-in private backyard, in award winning school district with an excellent floorplan, including garage. From the moment you pull in the double driveway, that's right no juggling cars, you will notice the pride of ownership. Walk thru the front door, into a custom foyer, complete with built in bench, hooks and storage galore. The great room/dining room and kitchen have plenty of space to spread out and room for all. Off the back is a 16x14 patio, privacy fence, well-manicured lawn, no wide-angle camera here. Super low HOA fee that covers lawn maintenance and the pool $1095 per year total. The kitchen features granite tops, stainless appliances, a pantry and overlooks the yard, including the added grilling platform. Easy to keep an eye on your animals or humans. Upstairs there are 3 bedrooms including the laundry. The primary has plenty of room, with a walk- in closet and an on-suite bathroom with a double vanity with quartz and a linen closet. Its the extra touches that make this home so special and easy to live in. The entire townhome has excellent light, seeing that it is an end unit. The garage features white built in shelving to double your storage capacity, that stay. Only 7 years new, one owner and ready for its next. Just minutes from BMW, I-85, GSP, and an abundance of shops and restaurants.
- Listing Status:
- Active
- Data Last Updated:
- November 10, 2026 at 5:45AM
- Listing Office:
- RE/MAX Moves Greer : 864-520-1001
- Listing Agent:
- Deborah L Dujardin :
- MLS ID:
- 1605223
- Style: Traditional
- Other Structures: Front PorchPatio
- Parking: AttachedParking PadPavedGarage Door OpenerDrivewayParking spaces: 1
- Roofing: Architectural
- Windows: Window TreatmentsTilt Out WindowsVinyl/Aluminum Trim
- General: Vinyl SidingTwoSlab
- HOA Amenities: Common Area Ins.Maintenance GroundsPoolRestrictive Covenants92.0Monthly
- Golf: ClubhouseCommon AreasPoolSidewalks
- Originating MLS: Greater Greenville MLS
- County: Greenville
- Topography: Level
- Zoning: 0529030100850
- Fencing: Fenced
- Utilities: Underground UtilitiesCable Available
- Water: Public
- Sewer: Public Sewer
- Source: Greater Greenville MLS
This listing courtesy of Deborah L Dujardin , RE/MAX Moves Greer
Monthly Payment
- Principal & Interest $
- Property Taxes $
- Home Insurance $
- VA Funding Fee $

 New - 15 hours ago