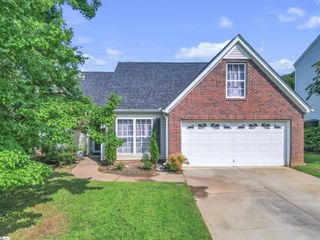
409 Longspur Court, Duncan, SC 29334
- 3 beds |
- 2 baths |
- 1,683 sqft
 Single-Family Home
  Built in 2000
  7,405sqft lot
 2 car garage
  $166/sqft
  Listed 1 month ago
Property Description
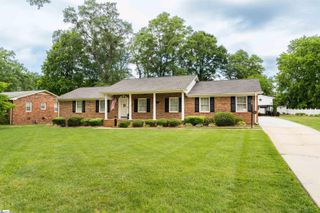
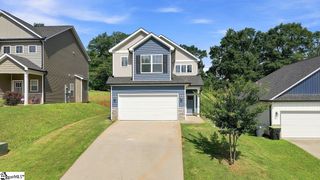
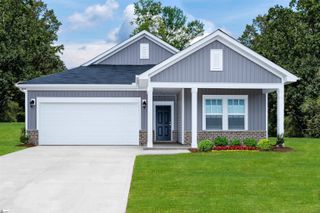

Beautifully updated and move-in ready, this 3-bedroom, 2-bath home offers approximately 1,683 square feet of comfortable one-level living in a highly desirable Duncan location. Featuring a spacious split-bedroom floor plan, this home combines style, functionality and convenience. The inviting living room showcases soaring ceilings and a cozy gas fireplace, creating a warm and comfortable space for relaxing or entertaining. The large eat-in kitchen provides plenty of room for cooking and gathering, while the bright sunroom offers additional living space filled with natural light. The private primary suite is separated from the secondary bedrooms, and both bathrooms feature tub/shower combinations. A walk-in laundry room adds to the home’s everyday convenience. Step outside to enjoy the patio overlooking the newly fenced backyard—perfect for outdoor dining, entertaining, or simply unwinding. The attached two-car garage provides ample parking and storage. Enjoy the added benefit of a very low HOA of only $125 per year. Conveniently located just minutes from Highway 290, Reidville Road, I-85, shopping, restaurants, grocery stores, and everyday amenities, this beautifully maintained home offers the perfect combination of comfort, updates, value, and location.
- Listing Status:
- Active
- Data Last Updated:
- August 10, 2026 at 6:45PM
- Listing Office:
- Coldwell Banker Caine Real Est : 864-585-8713
- Listing Agent:
- Donna S Morrow :
- MLS ID:
- 1597128
- Style: Ranch
- Other Structures: Front PorchPatio
- Parking: AttachedConcreteDrivewayParking spaces: 2
- Roofing: Composition
- Windows: Storm Window(s)Vinyl/Aluminum Trim
- General: Synthetic StuccoOneSlab
- HOA Amenities: Electricity125.0Annually
- Golf: Common AreasStreet Lights
- Originating MLS: Greater Greenville MLS
- County: Spartanburg
- Zoning: 53100174.00
- Fencing: Fenced
- Utilities: Underground UtilitiesCable Available
- Water: Public
- Sewer: Public Sewer
- Source: Greater Greenville MLS
This listing courtesy of Donna S Morrow , Coldwell Banker Caine Real Est
Monthly Payment
- Principal & Interest $
- Property Taxes $
- Home Insurance $
- VA Funding Fee $

 New - 3 hours ago