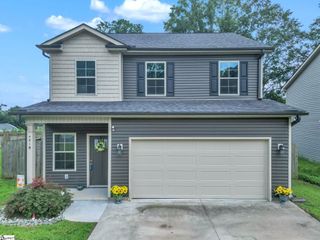
621 Chloe Faith Court, Duncan, SC 29334
- 3 beds |
- 2 baths |
- 1,594 sqft
 Single-Family Home
  Built in 2006
  0.29acre lot
 2 car garage
  $173/sqft
  Listed 1 month ago
Property Description
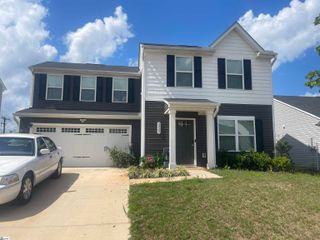
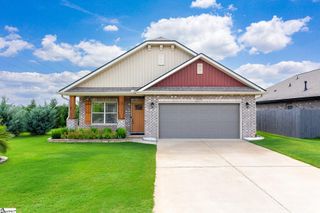
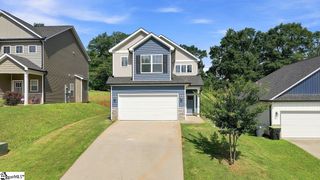
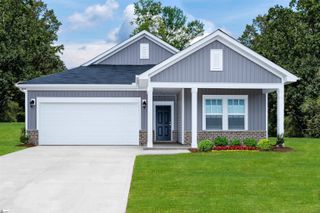
Welcome to 621 Chloe Faith Ct, a warm and inviting single-story home designed for easy living. Nestled at the end of a cul-de-sac, this property offers a rare blend of privacy, convenience, and modern efficiency. Step inside to a huge great room—large enough to serve as both a living and dining space—anchoring the heart of the home. The spacious breakfast room flows seamlessly into a well-appointed kitchen featuring stainless steel appliances and plenty of workspace. Discover easy efficient living with main area vinyl hardwood floors and ceramic tile plus a separate walk-in laundry room. The private owner’s suite sits on its own side of the home, complete with a generous walk-in closet and a comfortable en-suite bath. Two additional bedrooms and a full bath are located on the opposite side, creating a true split floor plan ideal for guests, family, or a home office. Out back, the fully fenced yard offers room to relax, garden, or entertain. And with owned solar panels, you’ll enjoy lower energy costs from day one. Location Perks: This home sits in one of Duncan’s most convenient pockets—walk to the city park and waterpark, and still be just minutes from Interstate 85, GSP Airport, shopping, dining, and major employers. *At-a-Glance Highlights and why this home stands out! *Three bedrooms and two full baths *Split floor plan for privacy *Owned solar power — major energy savings *No HOA *Fenced rear yard perfect for pets or play *Large two-car garage *Walking distance to city park and waterpark *Minutes to I-85 and GSP International Airport *Move-in-ready condition.
- Listing Status:
- Active
- Data Last Updated:
- August 10, 2026 at 6:45PM
- Listing Office:
- Coldwell Banker Caine/Williams : 864-250-2850
- Listing Agent:
- Linda D Wood :
- MLS ID:
- 1596345
- Style: RanchTraditional
- Other Structures: Patio
- Parking: AttachedConcreteParking spaces: 2
- Roofing: Architectural
- Windows: Tilt Out WindowsInsulated Windows
- General: Vinyl SidingOneSlab
- HOA Amenities: None
- Golf: None
- Originating MLS: Greater Greenville MLS
- County: Spartanburg
- Topography: Level
- Zoning: 51900514.00
- Utilities: Underground UtilitiesCable Available
- Water: Public
- Sewer: Public Sewer
- Source: Greater Greenville MLS
This listing courtesy of Linda D Wood , Coldwell Banker Caine/Williams
Monthly Payment
- Principal & Interest $
- Property Taxes $
- Home Insurance $
- VA Funding Fee $

 New - 3 hours ago