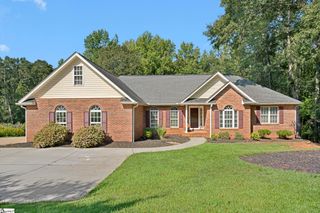
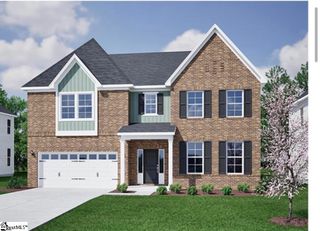
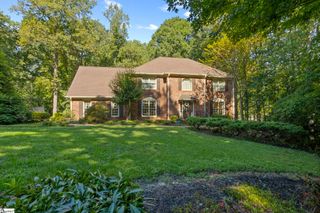
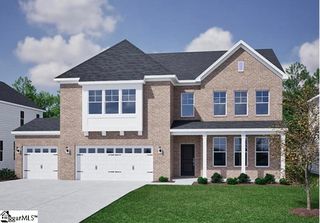
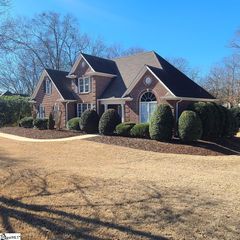
643 Mount Vernon Lane, Duncan, SC 29344
- 4 beds |
- 4 baths |
- 4,485 sqft
 Single-Family Home
  Built in 2005
  0.45acre lot
 2 car garage
  $142/sqft
  Listed 15 days ago
Property Description
Welcome to 643 Mount Vernon Lane in the desirable River Falls community of Duncan! This spacious 4-bedroom, 3-full-bath, 1-half-bath home offers approximately 4,485 square feet and plenty of room to make it your own. The primary suite is conveniently located on the main level and features walkout access to the patio, while the family room showcases beautiful windows that bring in plenty of natural light. The completely finished basement provides additional living space and endless possibilities for entertaining, a home office, recreation, or guests. A 2-car garage adds convenience and storage. Located in the River Falls community and along the River Falls Golf Course, this home offers an opportunity to enjoy a sought-after setting while adding your own finishes and personal touches to make it complete. Conveniently located in Duncan and zoned for Byrnes High School. Come see the space and envision the possibilities! Call me for your private showings (864) 477- 4706
- Listing Status:
- Active
- Data Last Updated:
- September 25, 2026 at 2:47AM
- Listing Office:
- Chucktown Homes Team by LPT : 877-366-2213
- Listing Agent:
- Tyjay Foster :
- MLS ID:
- 1603322
- General: Bath
- Style: Transitional
- Other Structures: DeckPatio
- Parking: AttachedCircular DrivewayPavedParking spaces: 2
- Roofing: Composition
- General: Vinyl SidingBrick Veneer2+BasementCrawl SpaceBasement
- HOA Amenities: PoolBy-Laws250.0Annually
- Golf: None
- Originating MLS: Greater Greenville MLS
- County: Spartanburg
- Zoning: 53100680.00
- Fencing: Fenced
- Utilities: Underground UtilitiesCable Available
- Water: Public
- Sewer: Public Sewer
- Source: Greater Greenville MLS
This listing courtesy of Tyjay Foster , Chucktown Homes Team by LPT
Monthly Payment
- Principal & Interest $
- Property Taxes $
- Home Insurance $
- VA Funding Fee $

 New - 11 hours ago