220 Hillsboro Trace, Spartanburg, SC 29301
- 4 beds |
- 5 baths |
- 4,510 sqft
 Single-Family Home
  Built in 1991
  0.74acre lot
 2 car garage
  $155/sqft
  Listed 1 month ago
Property Description
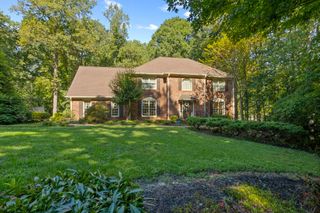
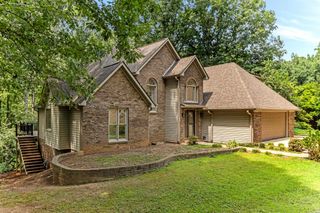
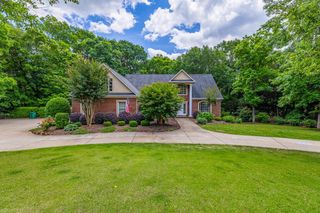
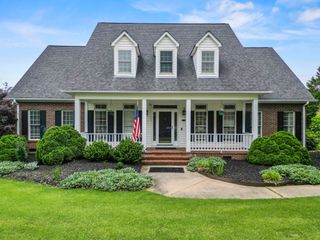
Welcome to your private retreat in the picturesque, gated community of Shadow Lakes. Tucked away near the back of the community, this beautifully updated home offers more than 4,500 square feet of spacious, comfortable living. The home features four generously sized bedrooms, each with a walk-in closet and en-suite bathroom. The primary suite includes a gas fireplace and built-in bookcase, while the inviting living room offers a second fireplace and wet bar - perfect for relaxing or entertaining. Recent updates include refinished hardwood floors throughout the main level, new luxury carpeting upstairs, and new luxury vinyl plank flooring in the finished walkout basement. The entire home has been freshly painted. The kitchen features new countertops, a new gas cooktop, a new faucet, and freshly painted cabinetry. Additional finishing touches are underway. The finished walkout basement offers exceptional flexibility, with a large exercise room or flex space featuring a closet, a half bathroom, and an additional flex room - providing plenty of options for recreation, hobbies, a home office, or guest accommodations. Situated on 0.74 acres, the property includes a fenced backyard, mature landscaping, and a large deck extending across nearly the entire rear of the home. The wooded backdrop creates a peaceful, private setting where deer are often seen passing along the property. Shadow Lakes residents enjoy access to a stocked fishing pond, tennis and basketball courts, a private pavilion with a kitchen, and a community park. Grand yet peaceful, this move-in-ready home offers privacy, space, and an exceptional lifestyle.
- Listing Status:
- Active
- Data Last Updated:
- September 22, 2026 at 1:22PM
- Listing Office:
- Keller Williams Realty : 864-574-6000
- Listing Agent:
- Sara Lyme : 478-955-7142
- MLS ID:
- 340893

- Parking: AttachedGarageKeypad Entry
- General: Brick VeneerTwo
- HOA Amenities: Common AreasTennis Court(s)LakeSee RemarksRecreation FacilityStreet LightsTrash62.0Monthly
- Originating MLS: spartanburg
- School District: 6 Sptbg Co
- County: Spartanburg
- Driveway: Paved-Concrete
- Zoning: 6-24-01-048.00
- Water: Public
- Sewer: Septic Tank
- Source: spartanburg
This listing courtesy of Sara Lyme , Keller Williams Realty
Monthly Payment
- Principal & Interest $
- Property Taxes $
- Home Insurance $
- VA Funding Fee $