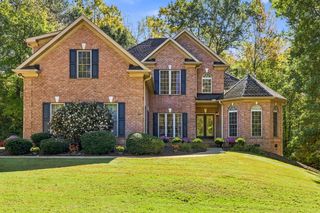
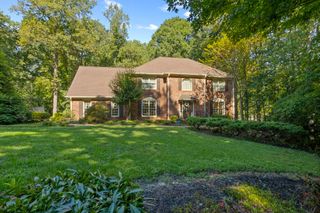
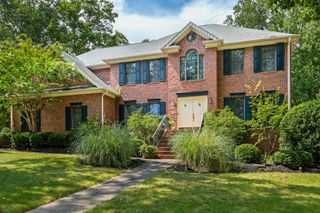
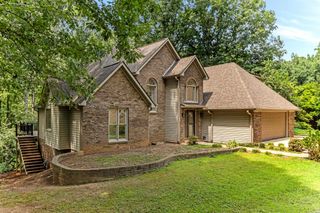
833 Oakcrest Road, Spartanburg, SC 29301
- 4 beds |
- 4 baths |
- 3,836 sqft
 Single-Family Home
 Built in 2000
 1.25acre lot
 2 car garage
 $202/sqft
 Listed 18 days ago
Property Description
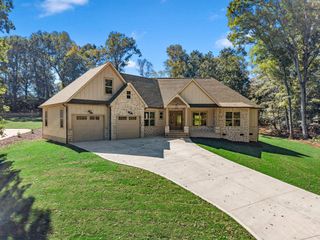
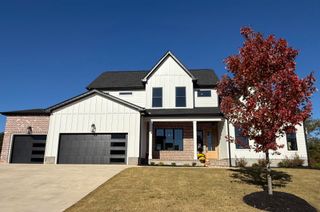
Imagine waking up to the peaceful sound of water trickling through your backyard, knowing the pulse of the town is just around the corner. Set on 1.25 private, sunlit acres in an established Woodridge community, this 3,800-square-foot, two-story residence offers a rare blend of secluded natural beauty and modern everyday convenience. Located just minutes from the neighborhood park, YMCA, Target, Costco, and bustling downtown dining and entertainment. From the moment you walk through the front door, the open-concept floor plan invites you in with light, space, and effortless warmth. The main living area flows seamlessly for hosting holiday gatherings or quiet weeknight dinners, while 4 spacious bedrooms and 3.5 baths provide sanctuary for family and guests alike. Below, an expansive unfinished basement awaits your vision to build equity and tailor the space to your exact lifestyle. Beyond the walls, the property delivers unmatched comfort and tranquility. A Generac generator guarantees you'll never worry about power outages, while the vast, tree-lined yard leads down to a private, running creek along the back perimeter. Whether you’re hosting summer barbecues on the lawn or exploring nearby downtown on the weekends, this property is ready for its next chapter. Your story starts here.
- Listing Status:
- Active
- Data Last Updated:
- November 10, 2026 at 5:22AM
- Listing Office:
- Coldwell Banker Caine Real Est : 864-585-8713
- Listing Agent:
- Annette Starnes : 864-415-1763
- MLS ID:
- 343077

- General: Aluminum/Vinyl TrimSprinkler System
- Style: Traditional
- Parking: Attached2 Car AttachedGarage Door OpenerGarageKeypad EntryGarage Faces SideYard Door
- Roofing: Architectural
- General: Brick VeneerTwoBasement
- HOA Amenities: Common AreasStreet LightsPlaygroundSidewalksVehicle RestrictionsCommon AreaStreet Lights300.0Annually
- Originating MLS: spartanburg
- School District: 6 Sptbg Co
- County: Spartanburg
- Driveway: Paved-Concrete
- Zoning: 6-20-00-116.00
- Water: Public
- Sewer: Septic Tank
- Source: spartanburg
This listing courtesy of Annette Starnes , Coldwell Banker Caine Real Est
Monthly Payment
- Principal & Interest $
- Property Taxes $
- Home Insurance $
- VA Funding Fee $