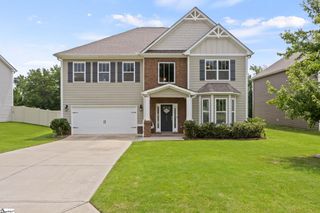
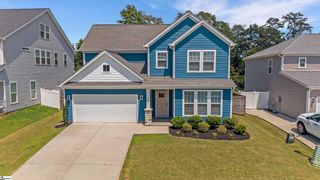
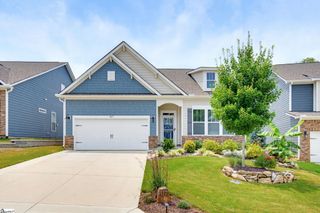
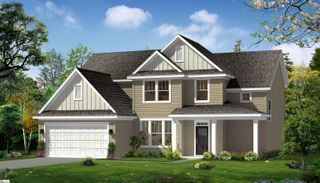
652 Sunwater Drive, Duncan, SC 29334
- 3 beds |
- 3 baths |
- 3,000 sqft
 Single-Family Home
  Built in 2023
  7,841sqft lot
 2 car garage
  $133/sqft
  Listed 9 days ago
Property Description
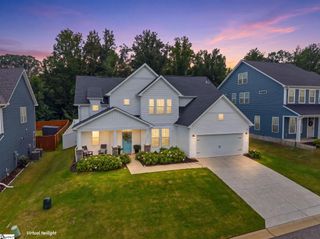
Welcome home to 652 Sunwater Dr in Reid Park! This 3-bed, 2.5-bath Craftsman beauty comes in at a hair under 3,000 sqft — and every inch is put to good use. Step inside to an open, light-filled layout — a private study with French doors greets you off the foyer, the dining room’s coffered ceilings lead into a stunning kitchen with white cabinetry, granite counters, a center island, and a gas range, and the living room’s gas fireplace makes it easy to settle in. Upstairs, the owner’s suite delivers double vanities, a walk-in closet, and a Roman-tiled shower with two shower heads — plus two more bedrooms, a full bath, and a bonus loft for whatever you need it to be. The garage is a standout — fully finished and extended, giving you serious extra space for storage, a workshop, or projects. Outside, the covered back porch with ceiling fan is made for warm Upstate evenings. And the location? Hard to beat — close to everything: grocery stores, fast food, local dining all nearby, zoned for sought-after District 5 schools, and just 5 minutes to Hwy 290 and 5 minutes to the interstate. Only 5 minutes to Tyger River Park, 20 minutes to downtown Greenville, and 25 to downtown Spartanburg — this one puts you right in the middle of it all. Plus a quiet, low-key HOA that keeps things simple. This one checks every box — schedule your showing today!
- Listing Status:
- Active
- Data Last Updated:
- August 10, 2026 at 5:45PM
- Listing Office:
- Chapter & Vine Realty : 864-414-8873
- Listing Agent:
- Grace Jensen :
- MLS ID:
- 1599406
- Style: TraditionalCraftsman
- Other Structures: Front PorchRear Porch
- Parking: AttachedPavedParking spaces: 2
- Roofing: Architectural
- Windows: Tilt Out WindowsVinyl/Aluminum Trim
- General: Vinyl SidingTwoSlab
- HOA Amenities: Street Lights390.0Annually
- Golf: Common AreasStreet Lights
- Originating MLS: Greater Greenville MLS
- County: Spartanburg
- Topography: Level
- Zoning: 53000102.80
- Utilities: Cable Available
- Water: Public
- Sewer: Public Sewer
- Source: Greater Greenville MLS
This listing courtesy of Grace Jensen , Chapter & Vine Realty
Monthly Payment
- Principal & Interest $
- Property Taxes $
- Home Insurance $
- VA Funding Fee $

 New - 3 days ago